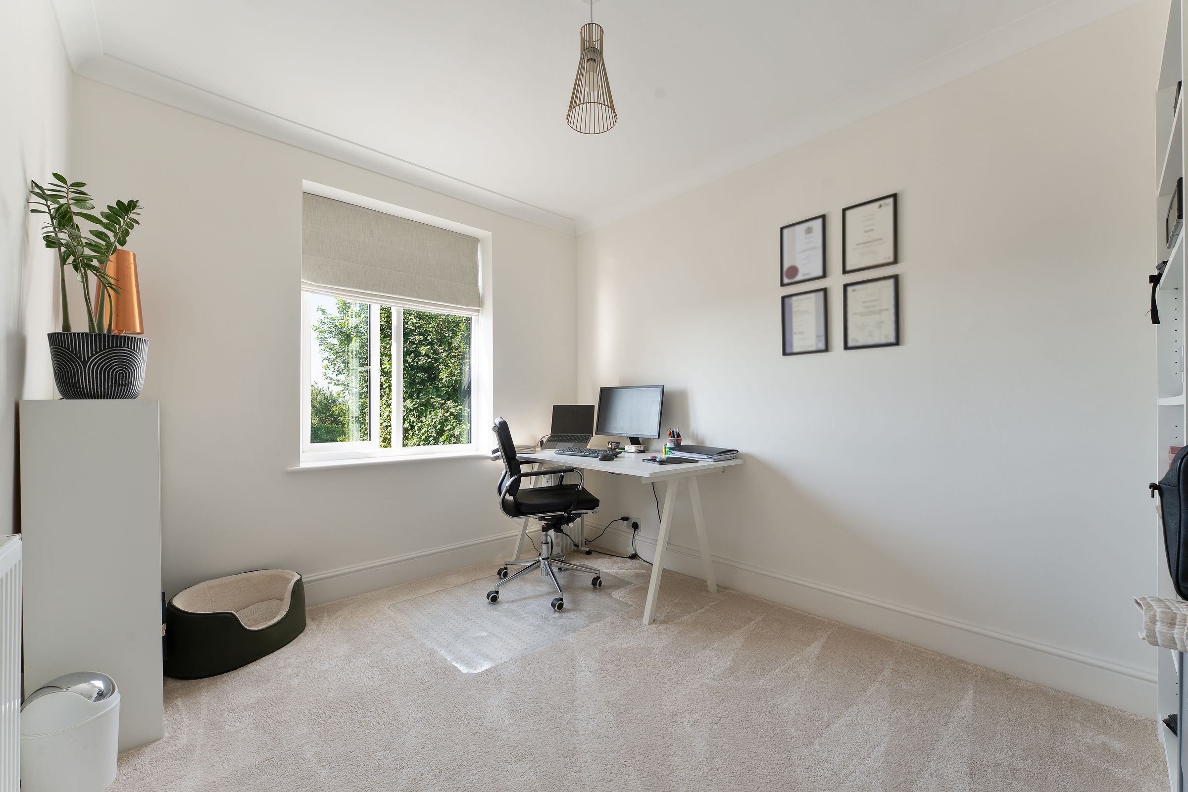
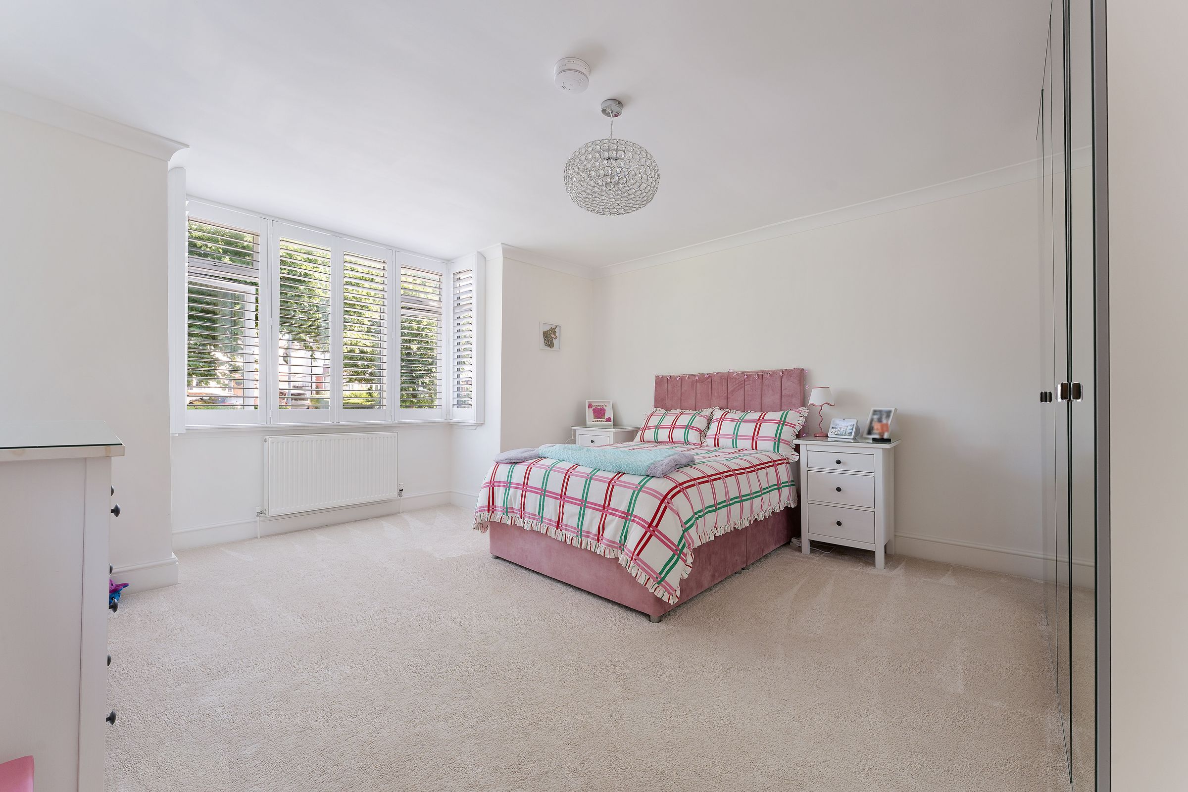
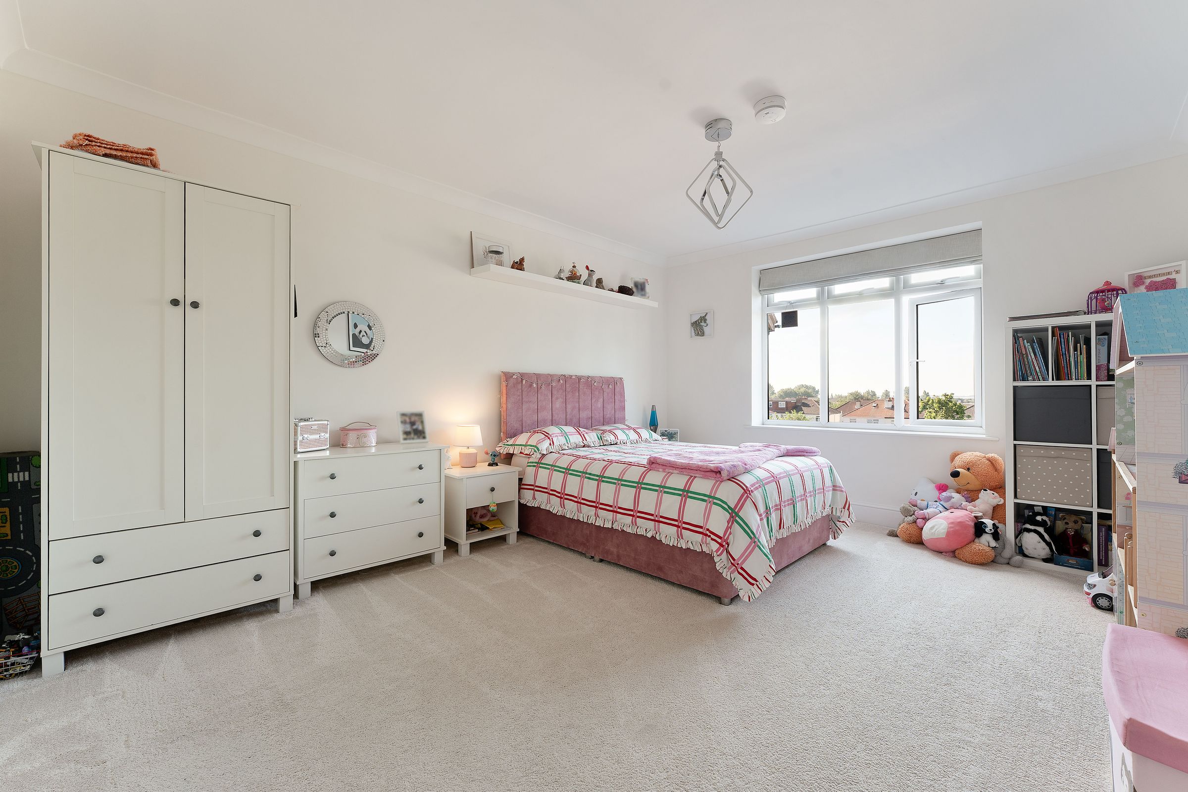
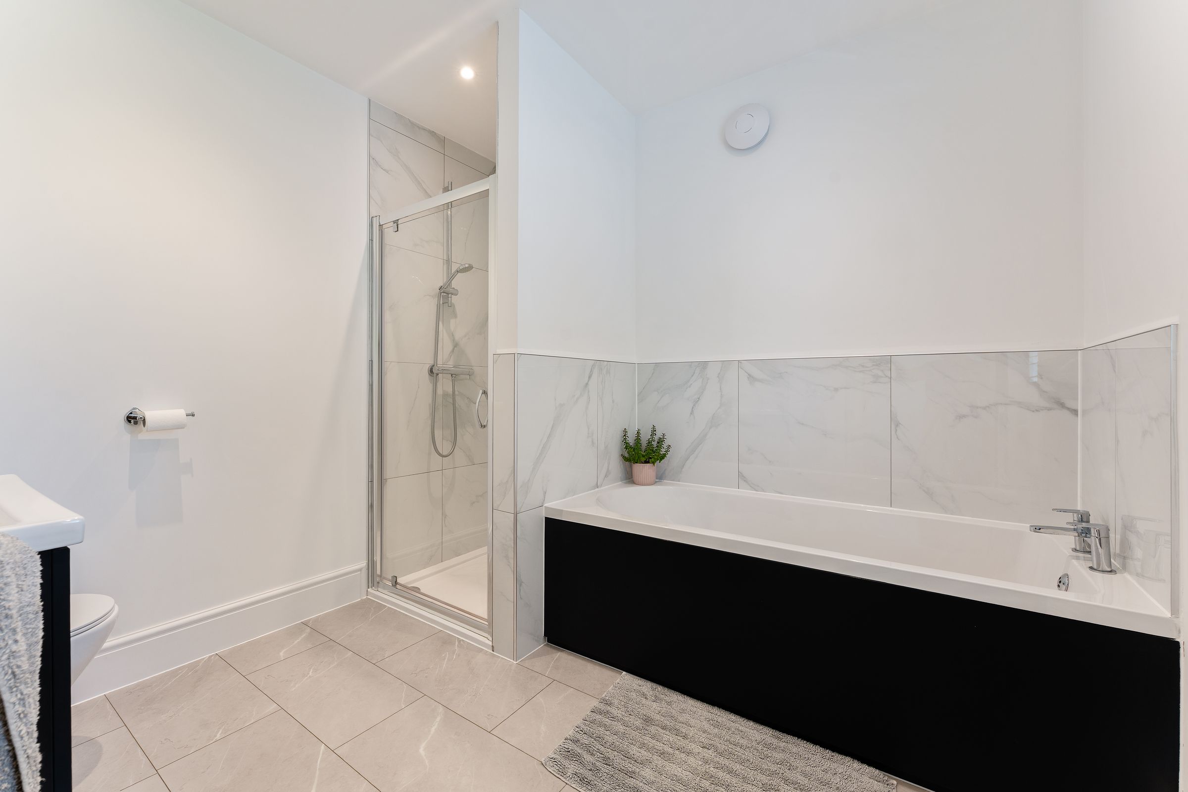
Like the look of this property?
We would love to hear from you and arrange a viewing of this property. Get in touch now!
Looking to sell a property?
You can get a free online or in person valuation.
Property features
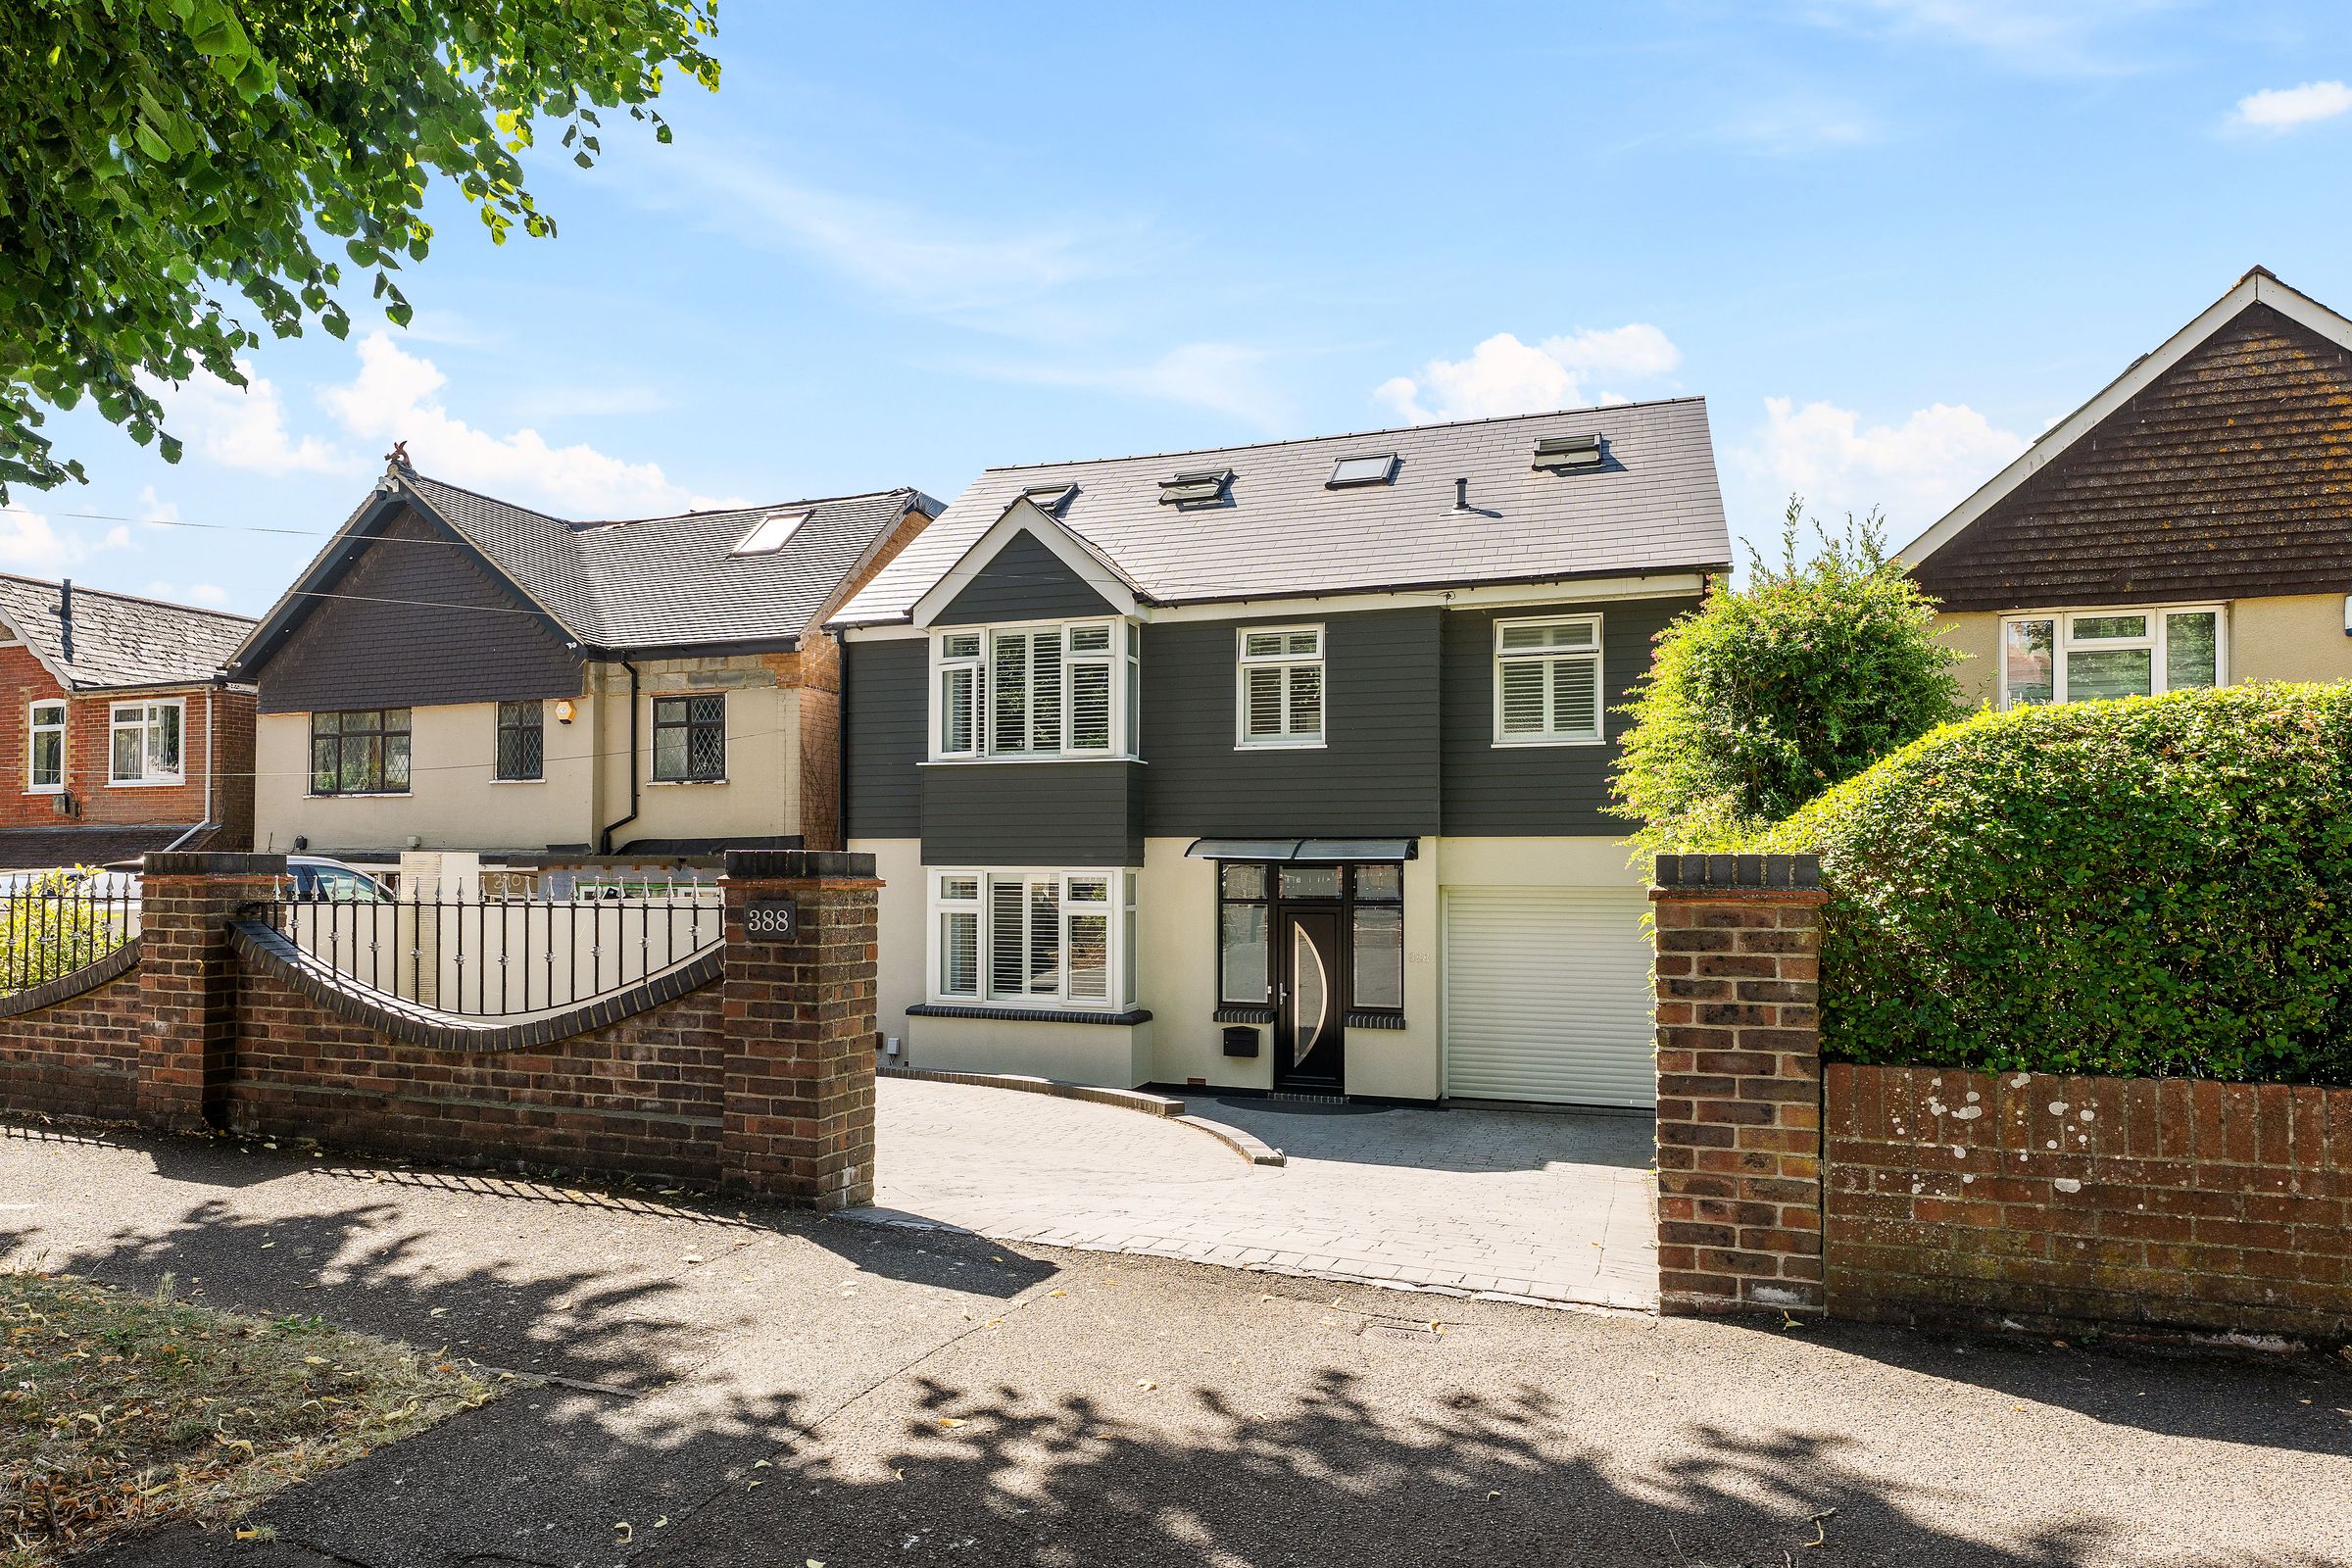
Extended detached family home of over 2,700 sq ft
Five bedrooms, including two en-suites
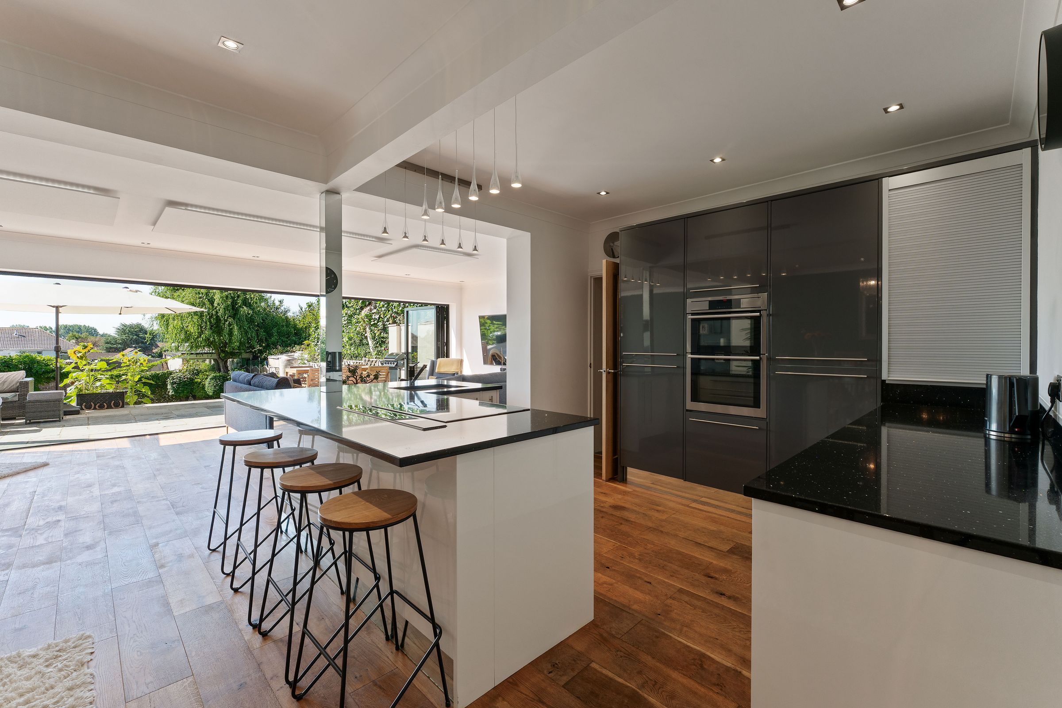
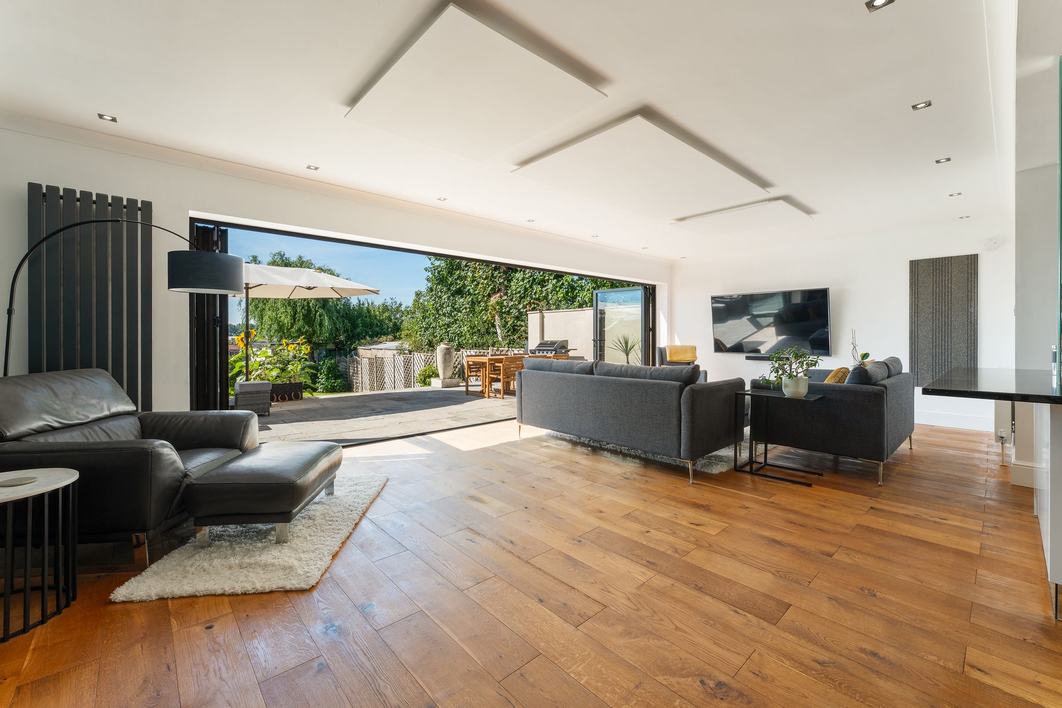
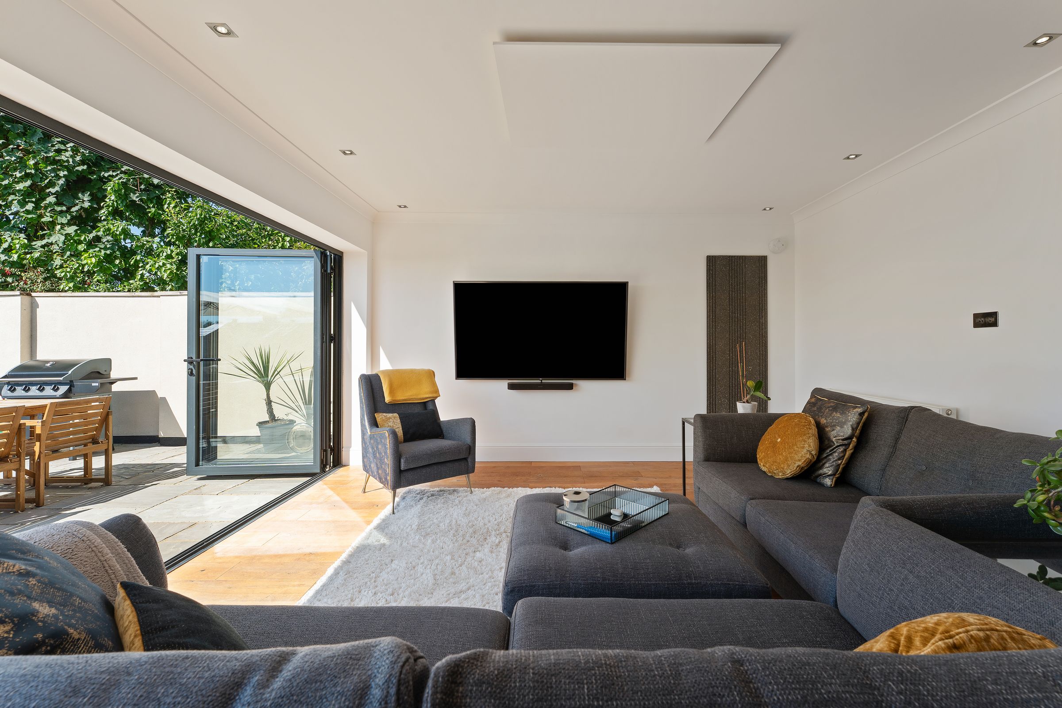
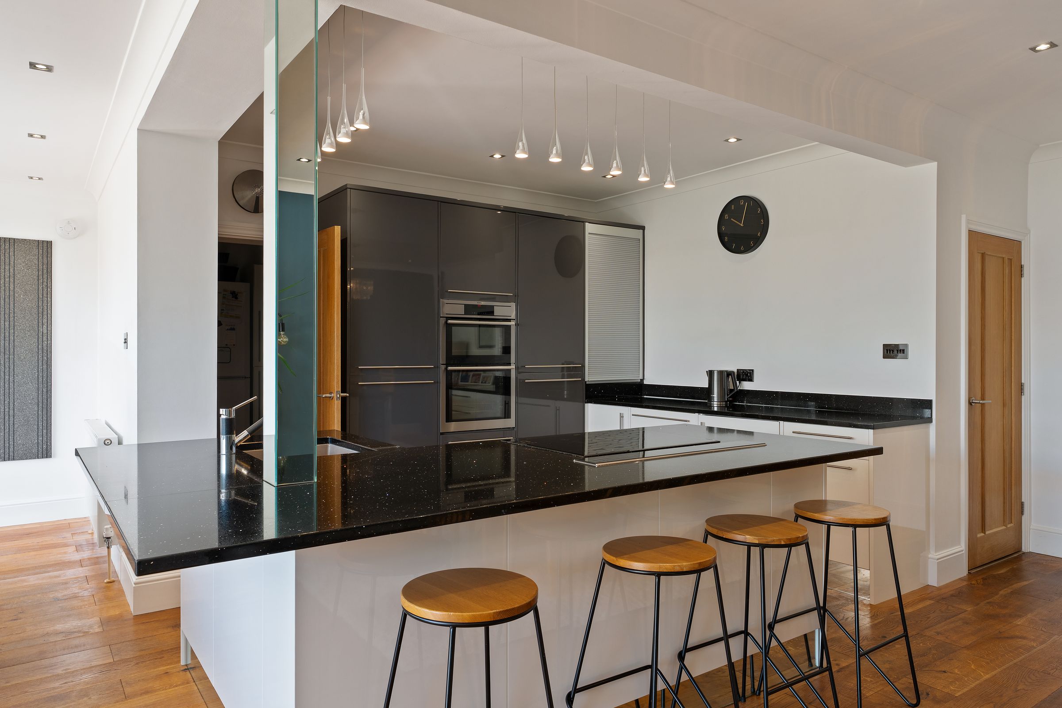
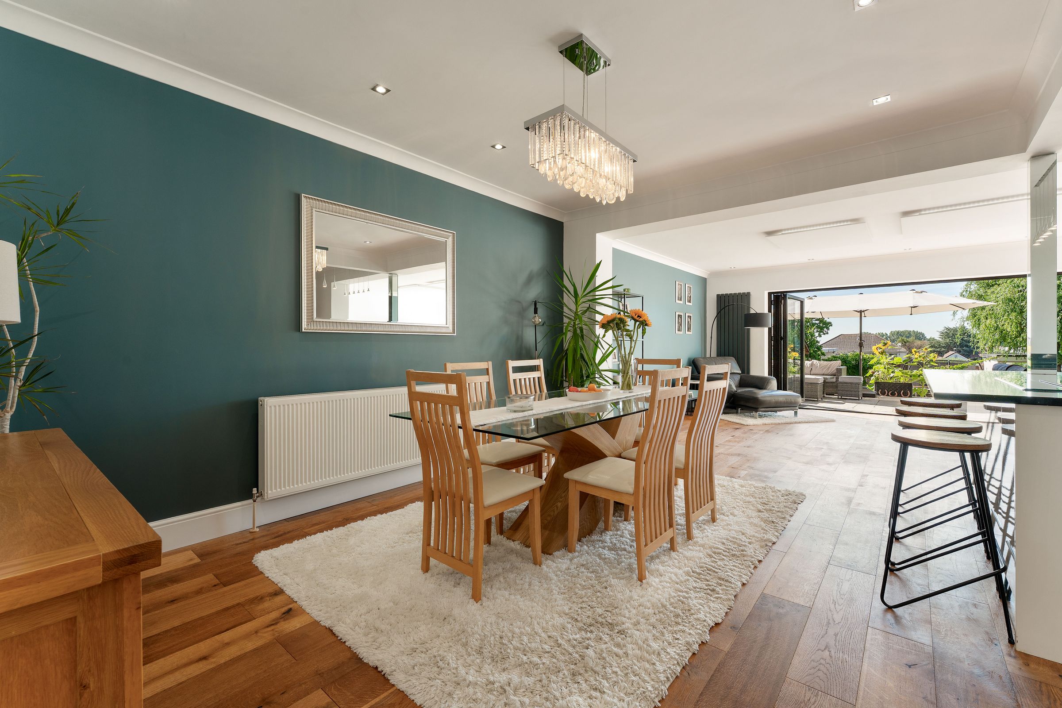
Stunning open-plan kitchen, dining and family space
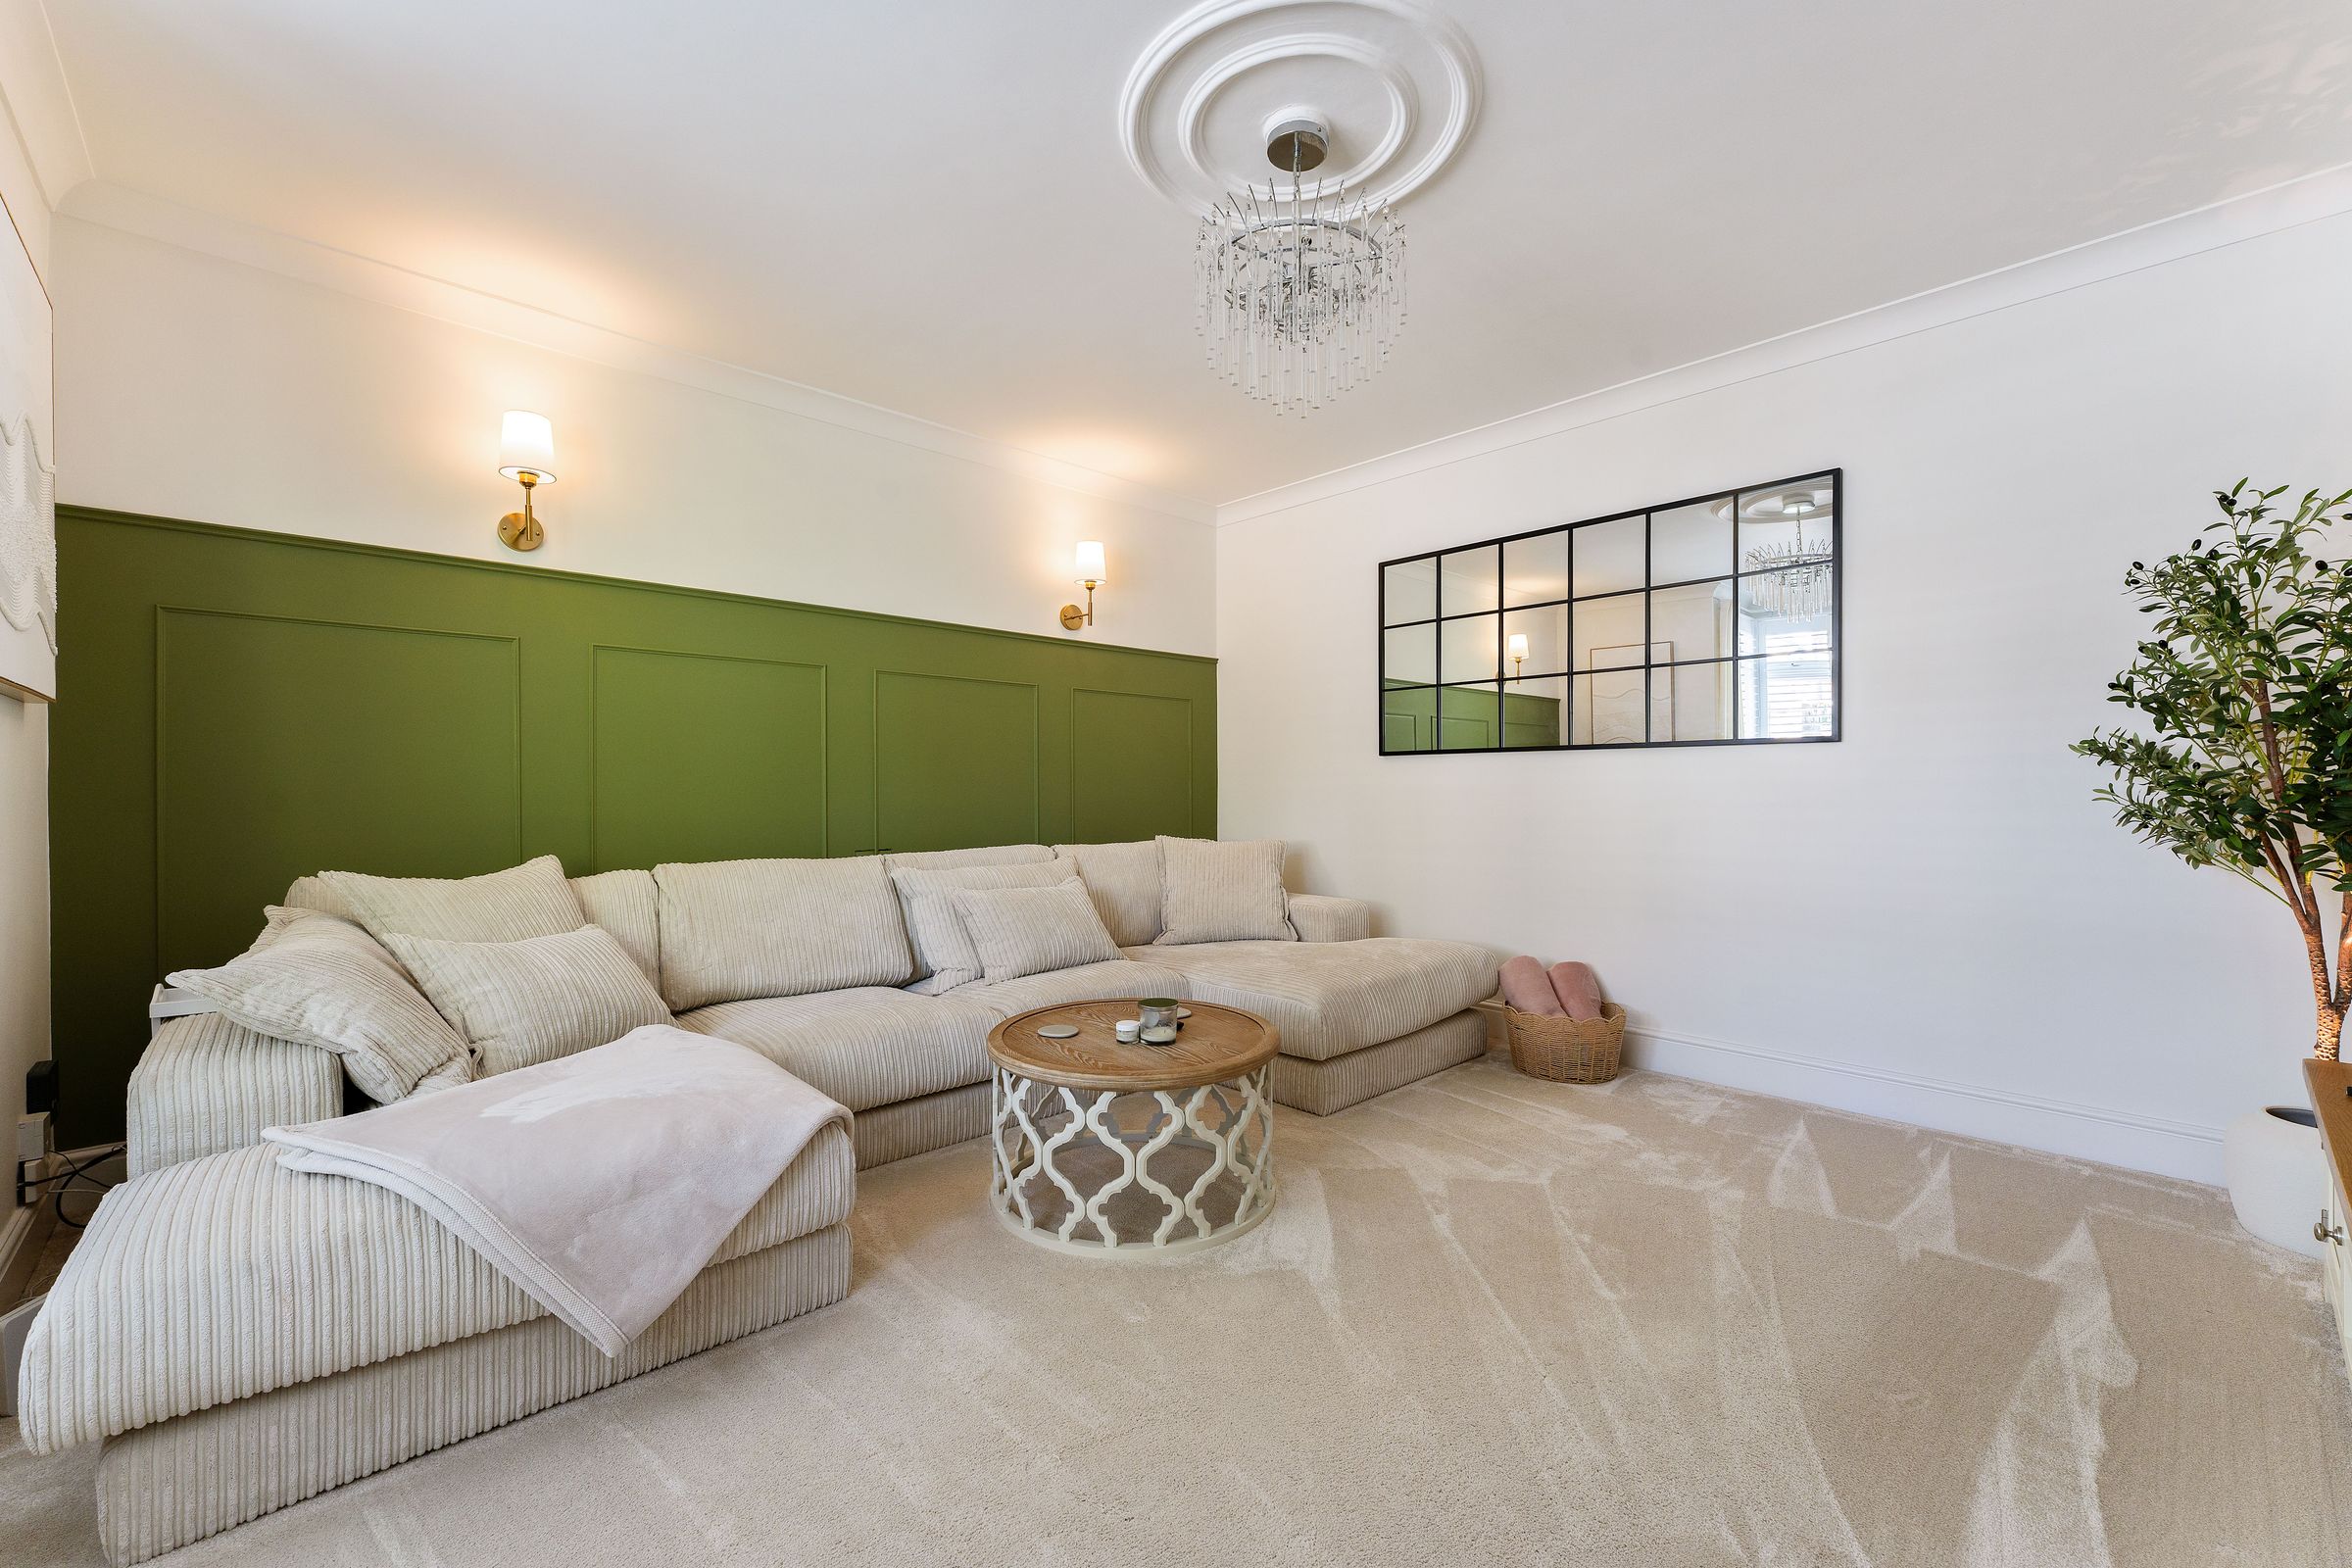
Separate sitting room, utility room and cloakroom
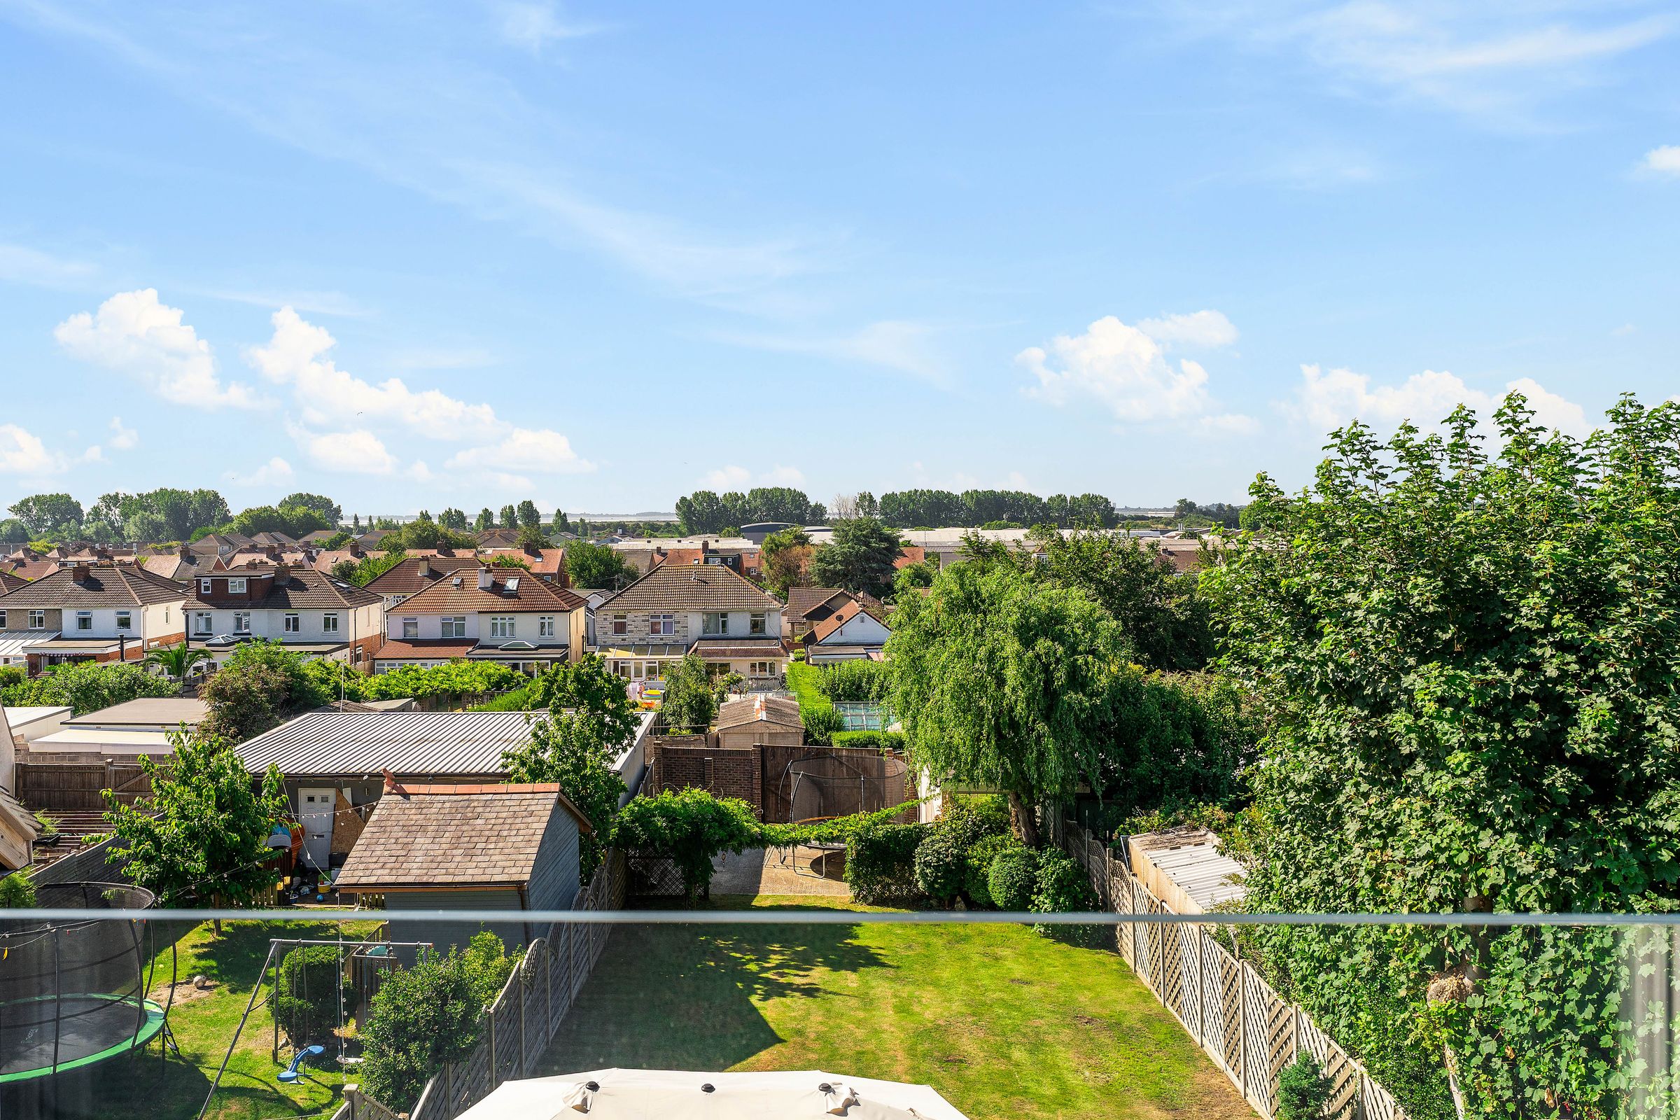
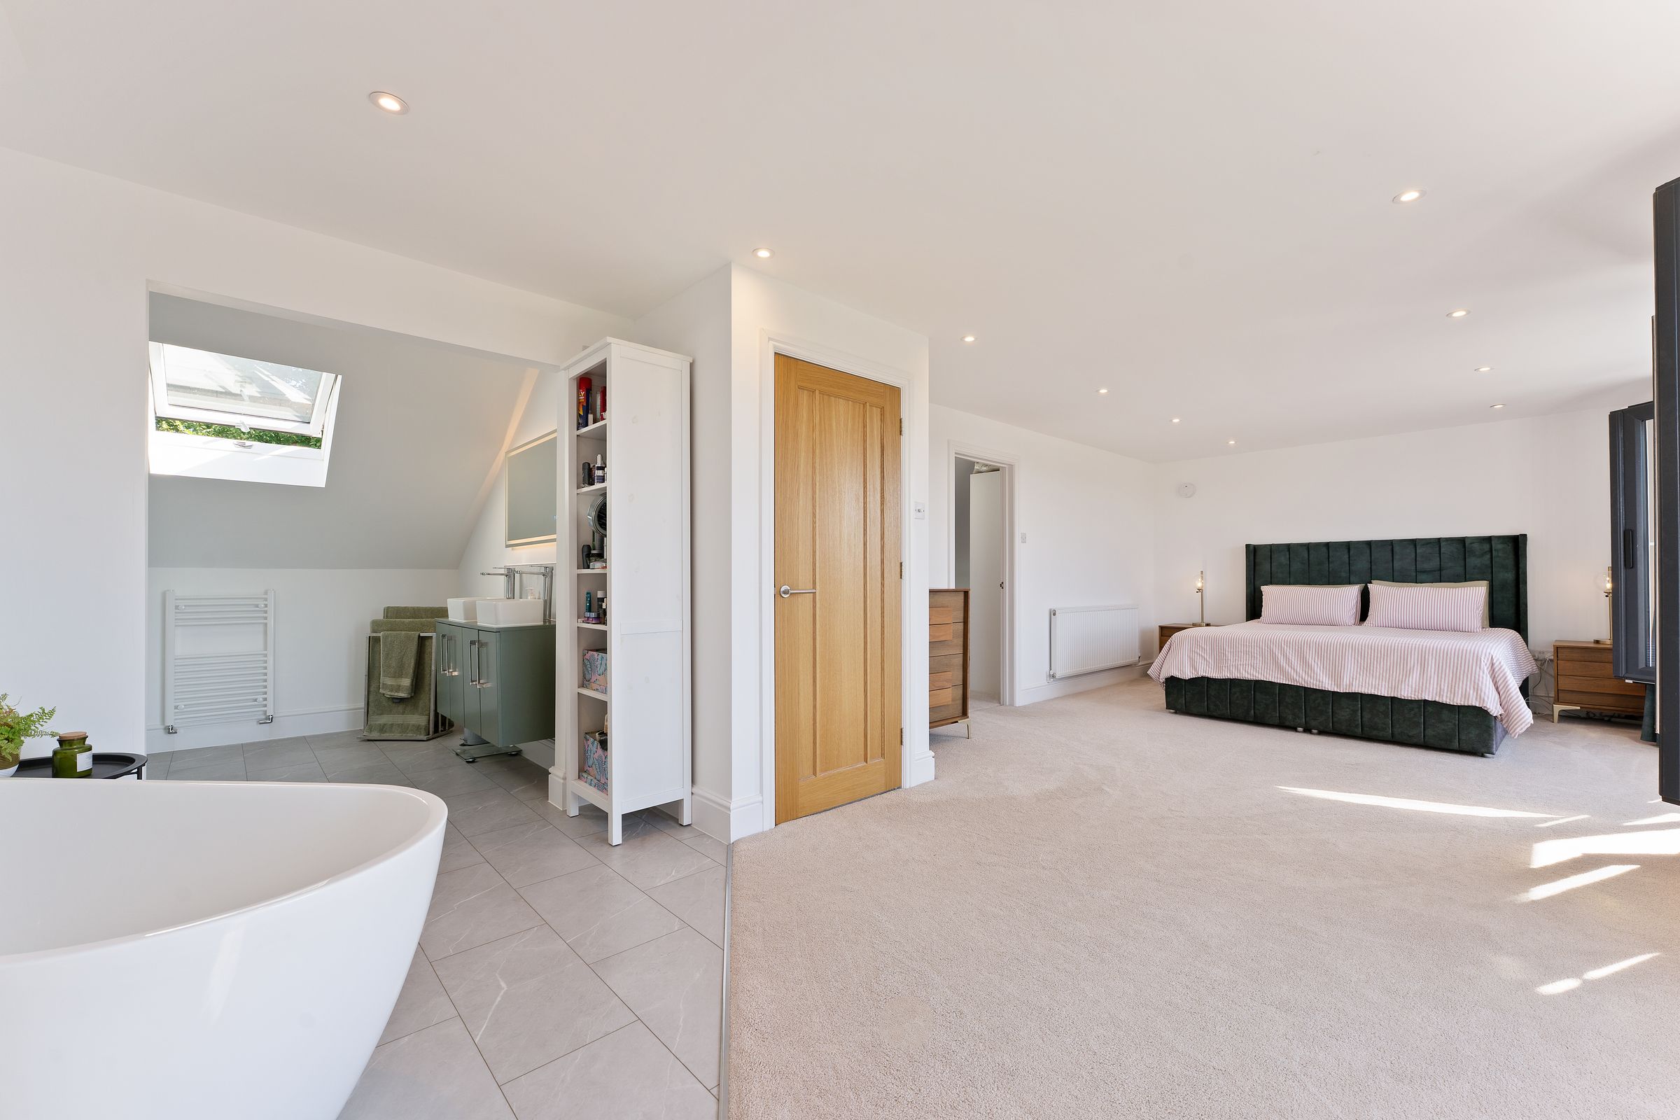
Principal suite with dressing room and panoramic views
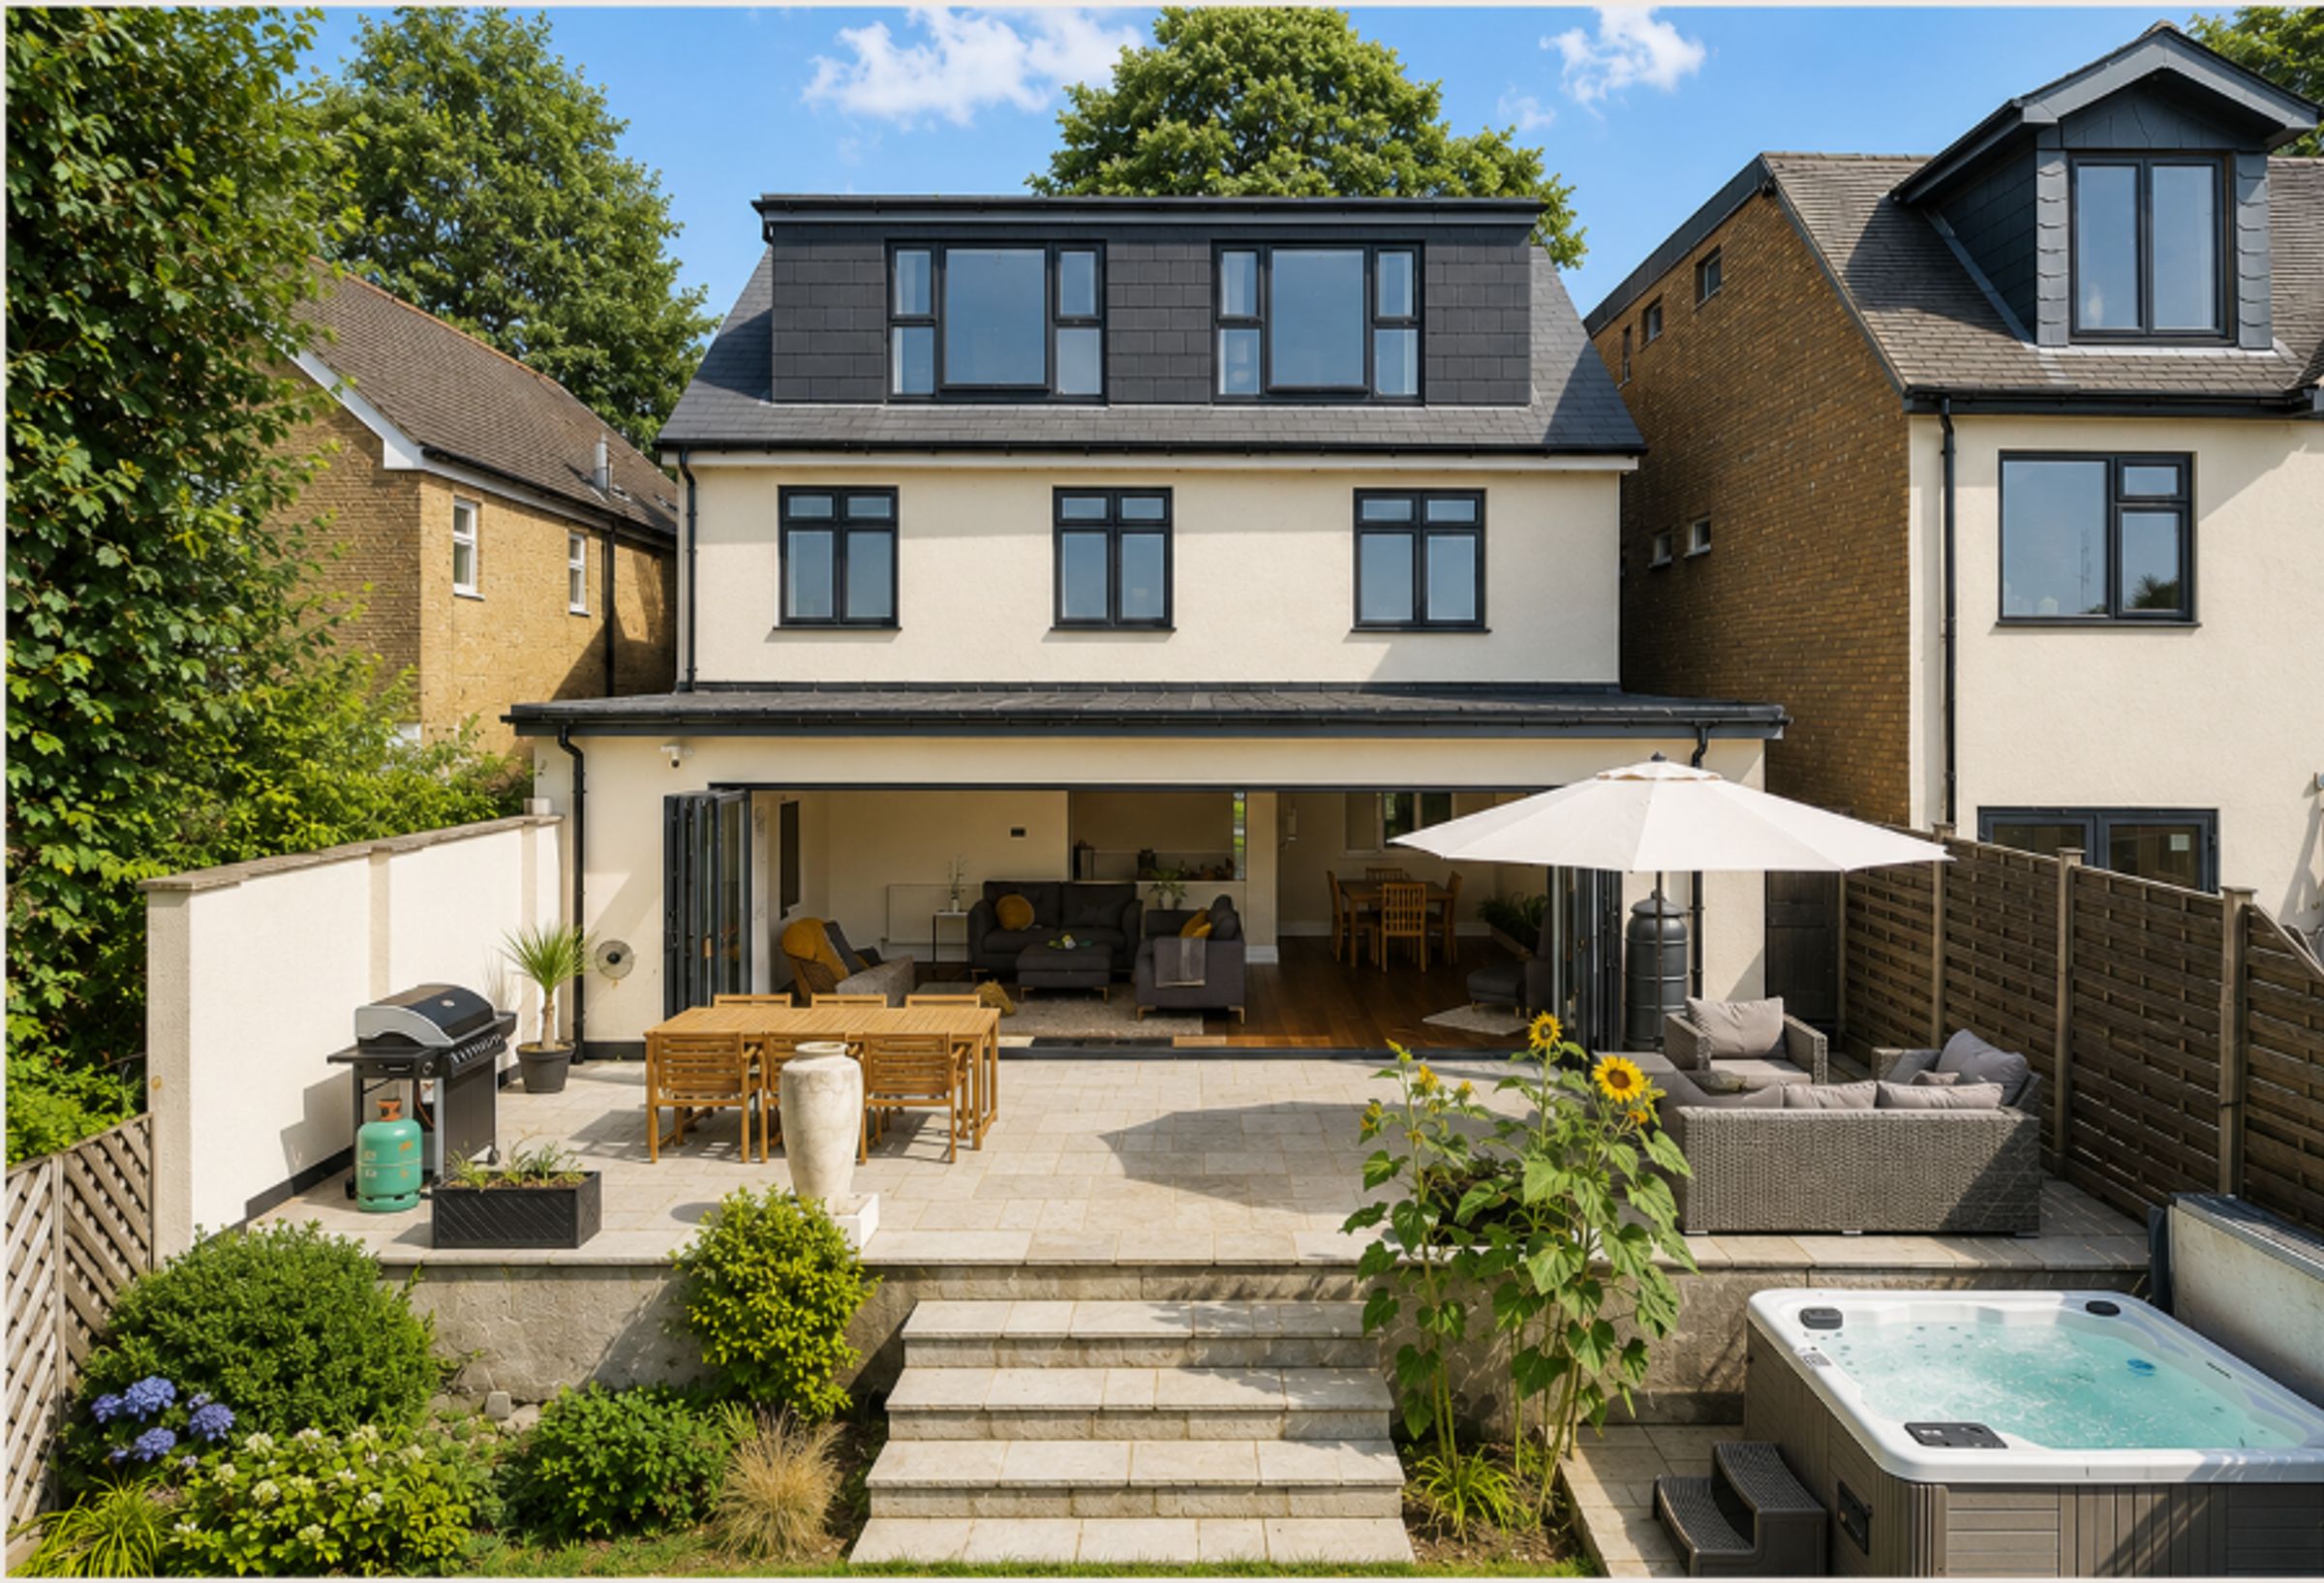
Bi-fold doors opening onto a south-facing garden
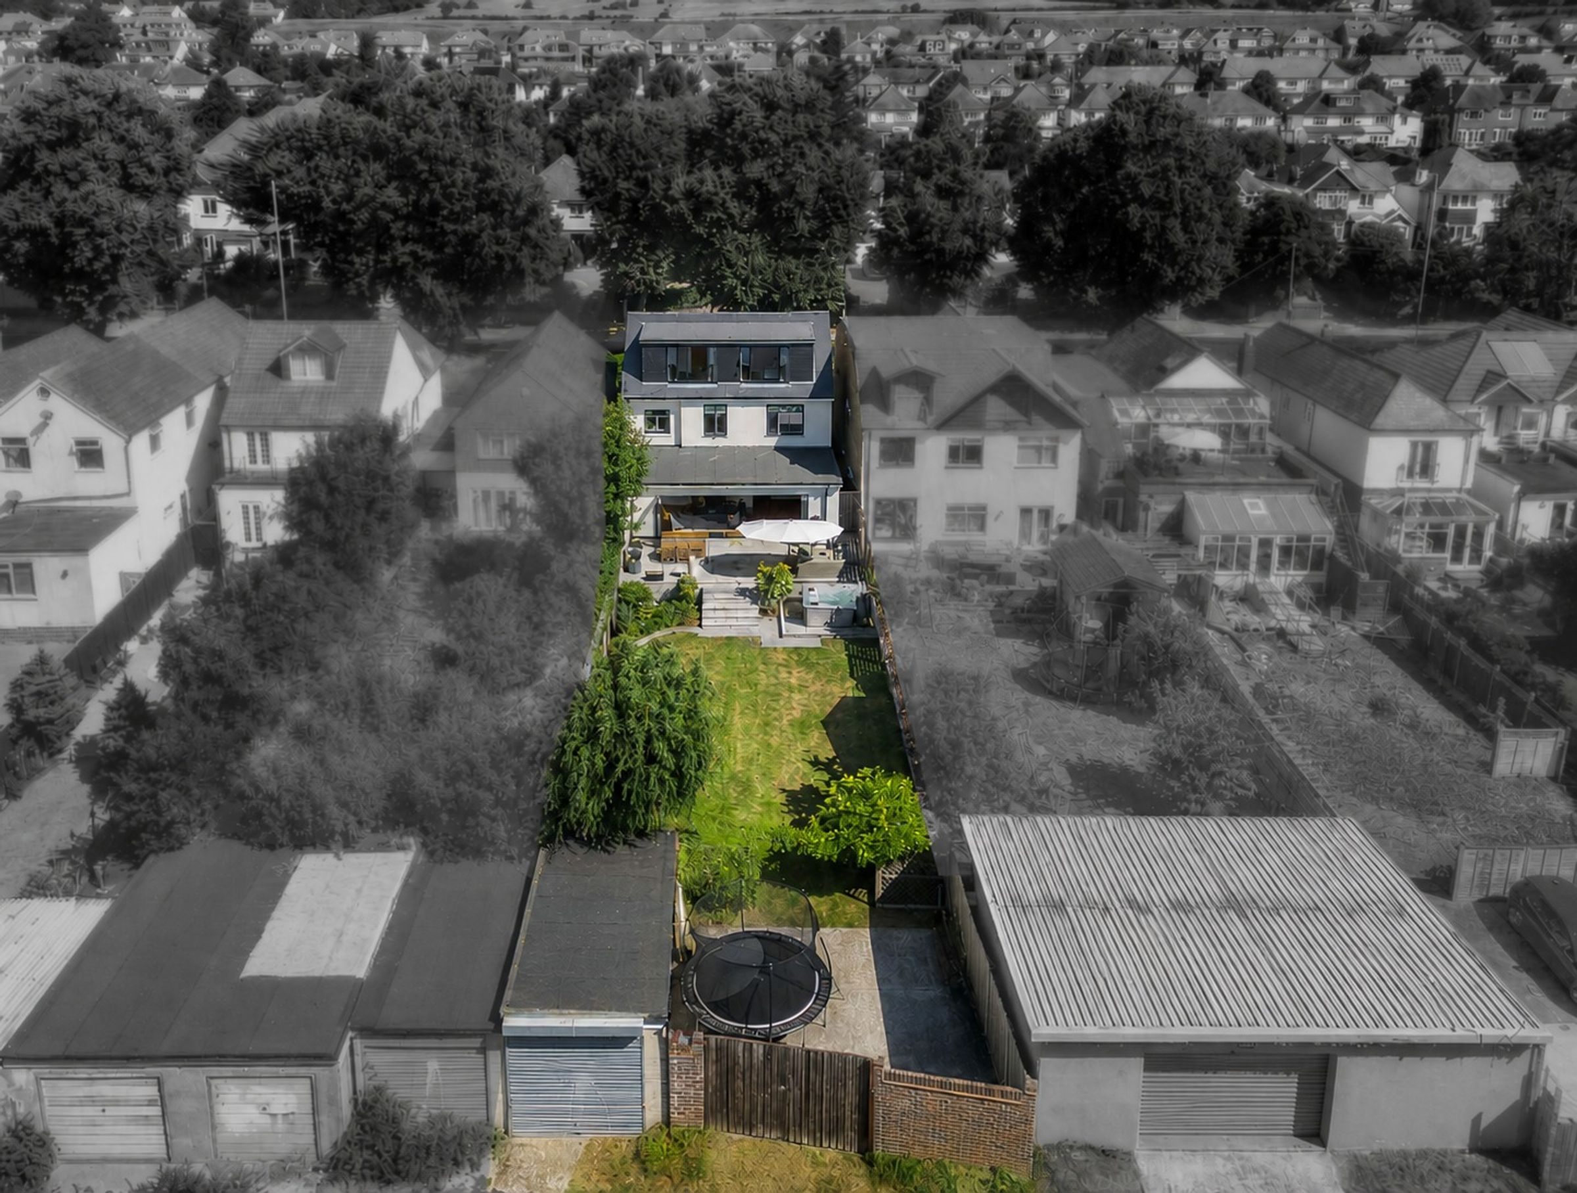
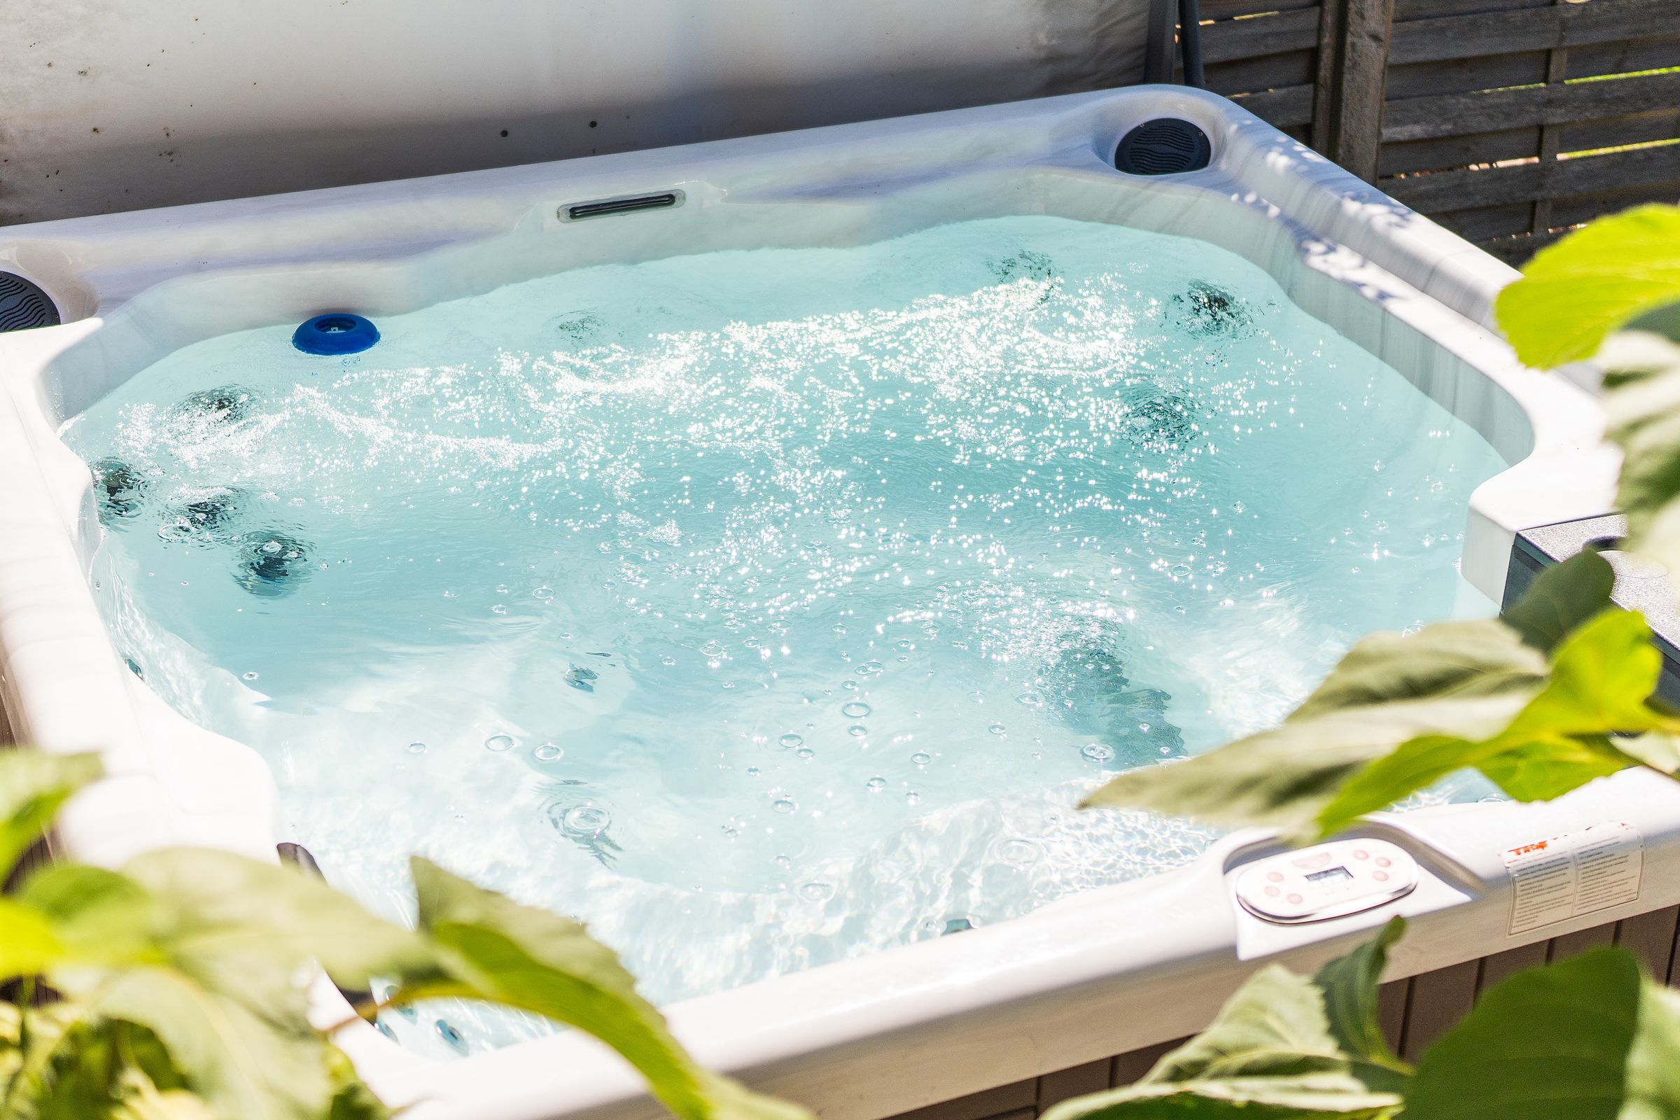
Landscaped garden with terrace, hot tub and rear hardstanding with access
Detached and integral garages with ample parking
Excellent location close to amenities and local schools (subject to confirmation)
- Council Tax Band E – Portsmouth City Council; early viewing highly recommended.
About this property
Occupying an elevated position with breathtaking panoramic views across Langstone Harbour, Hayling Island and the Portsmouth skyline, this exceptional detached residence has been thoughtfully extended and beautifully reimagined to create a remarkable family home of style, space and substance.
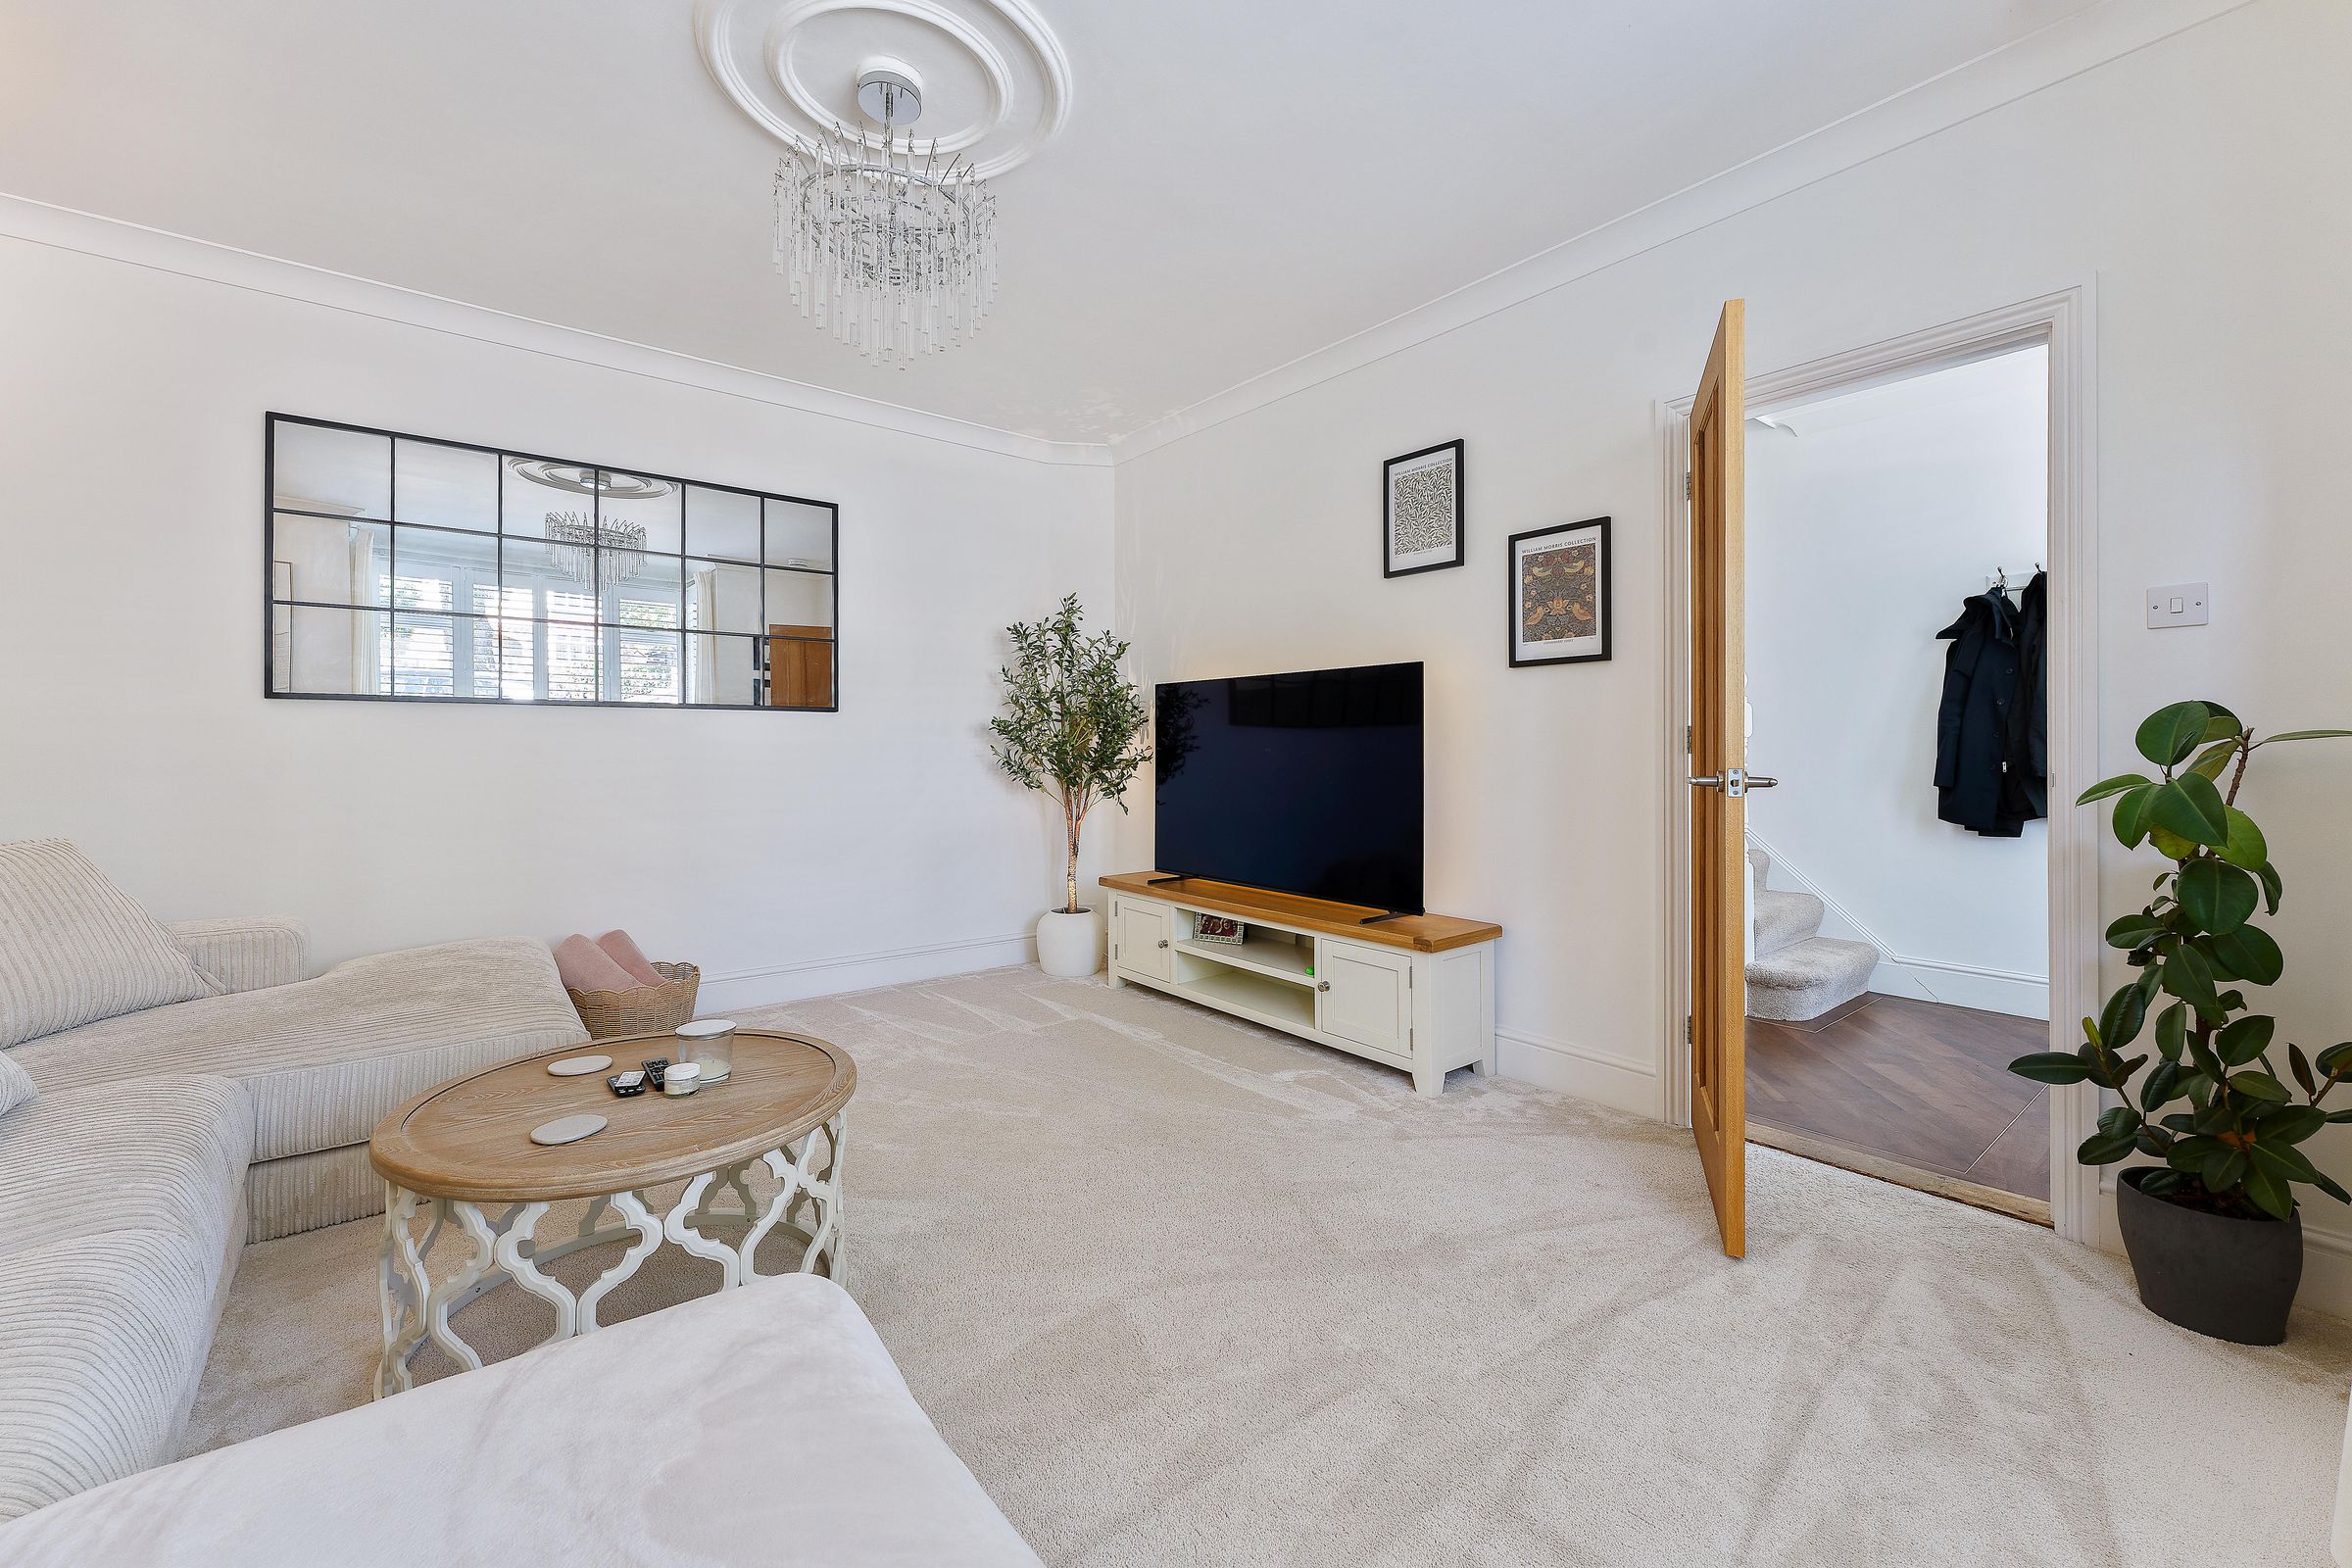
Extending to over 2,700 sq ft, the property has been designed around modern family living, with a stunning open-plan kitchen, dining and family room forming the heart of the home. Flooded with natural light and opening seamlessly onto a south-facing terrace through full-width bi-fold doors, this impressive space is equally suited to everyday life and sophisticated entertaining. A separate sitting room provides a more intimate retreat, while a generous utility room, cloakroom and integral garage with EV charging point complete the ground floor.
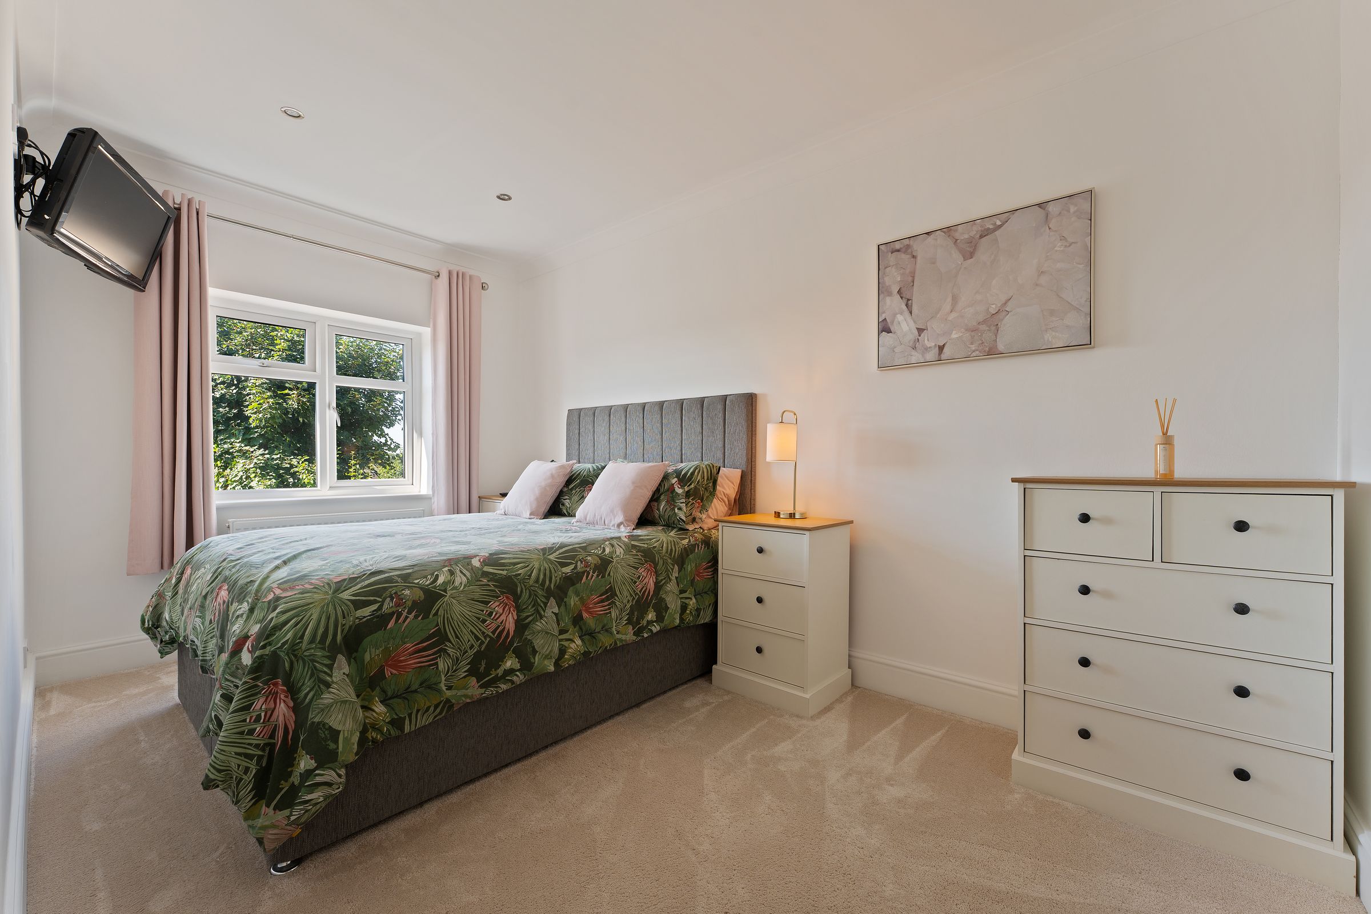
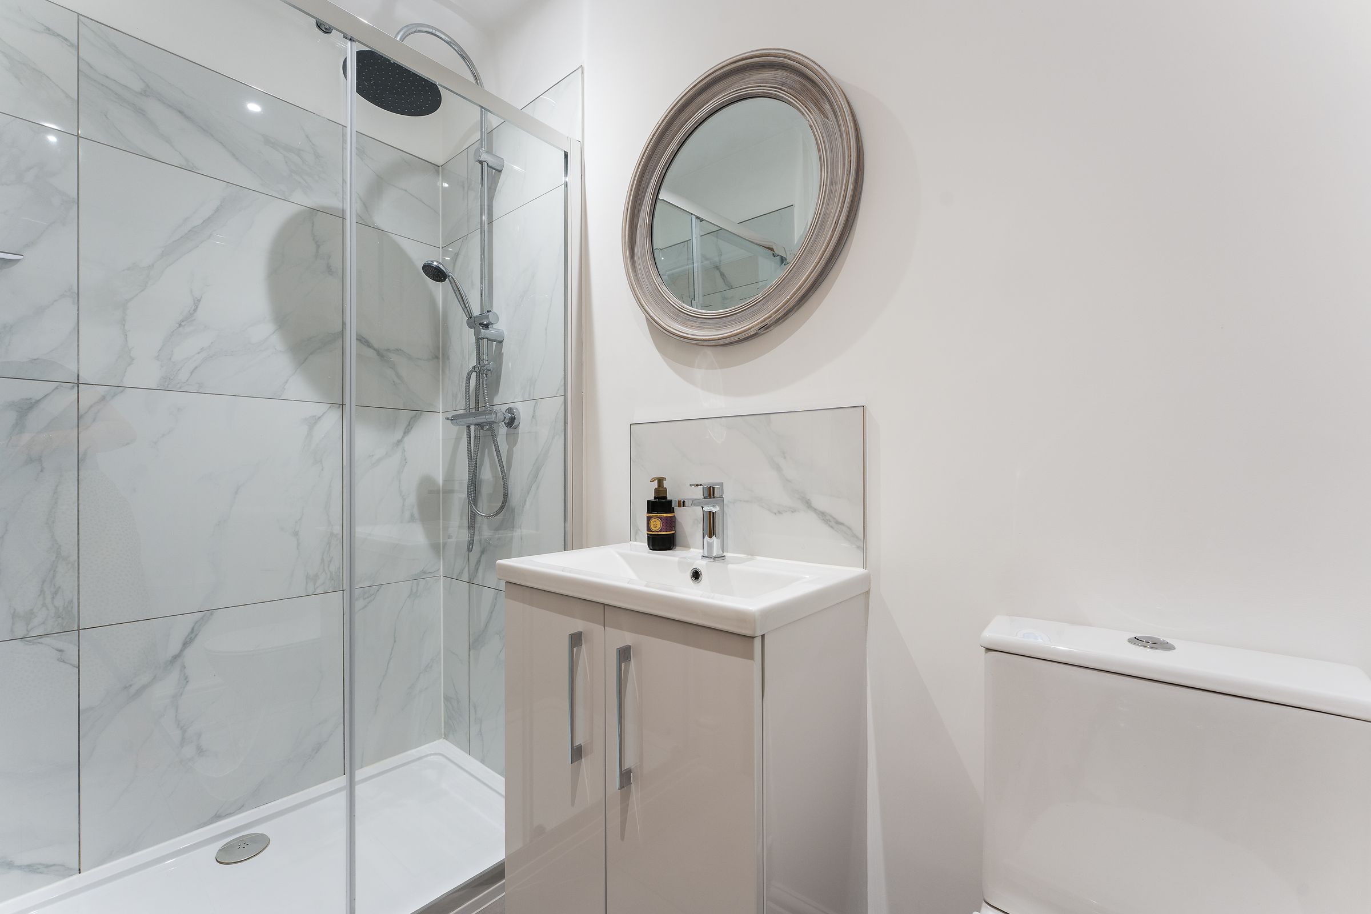
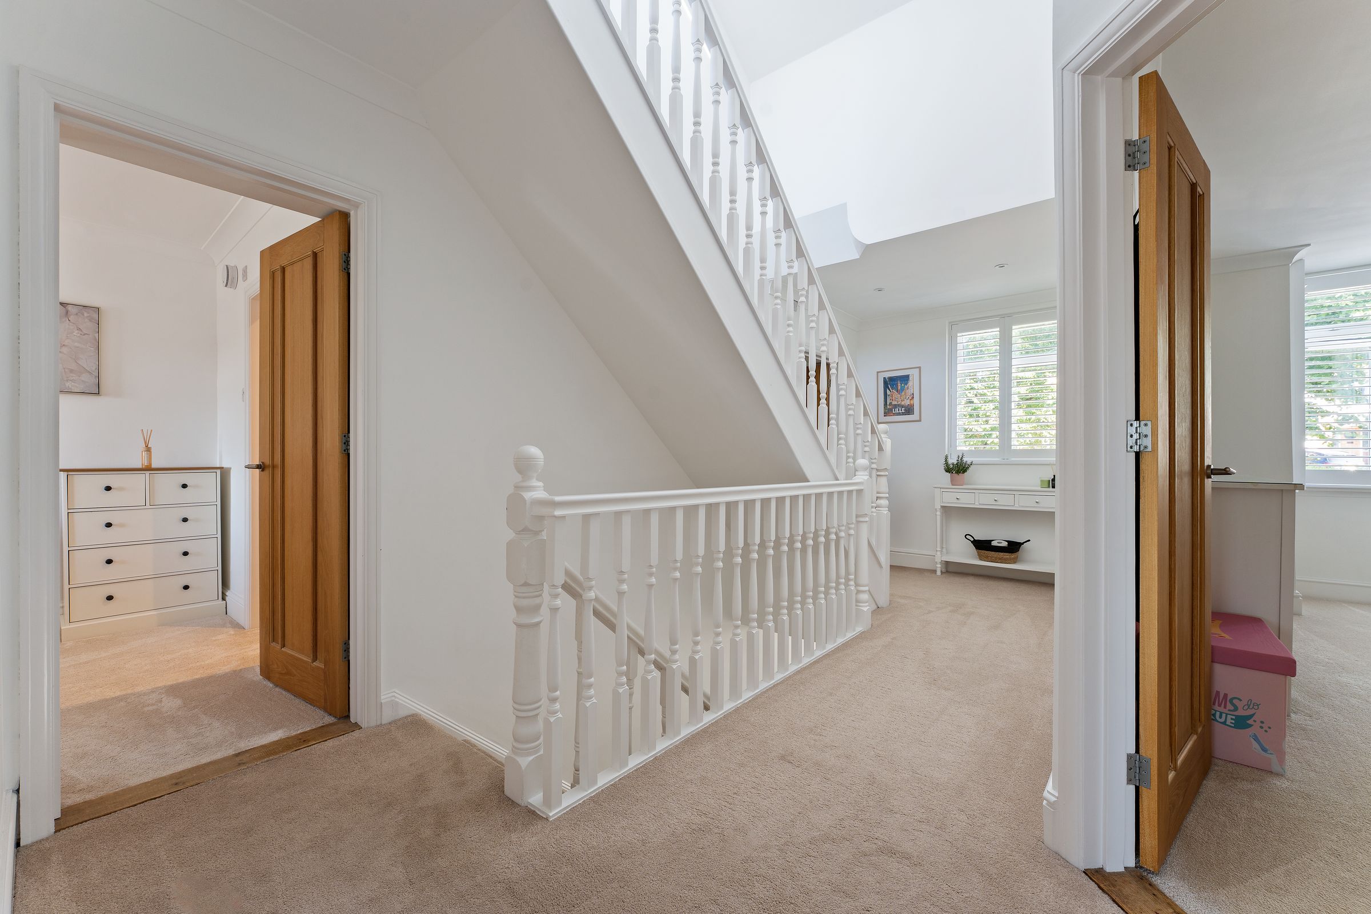
The first floor offers four beautifully proportioned bedrooms, including a guest suite with en-suite shower room, alongside an elegant family bathroom.
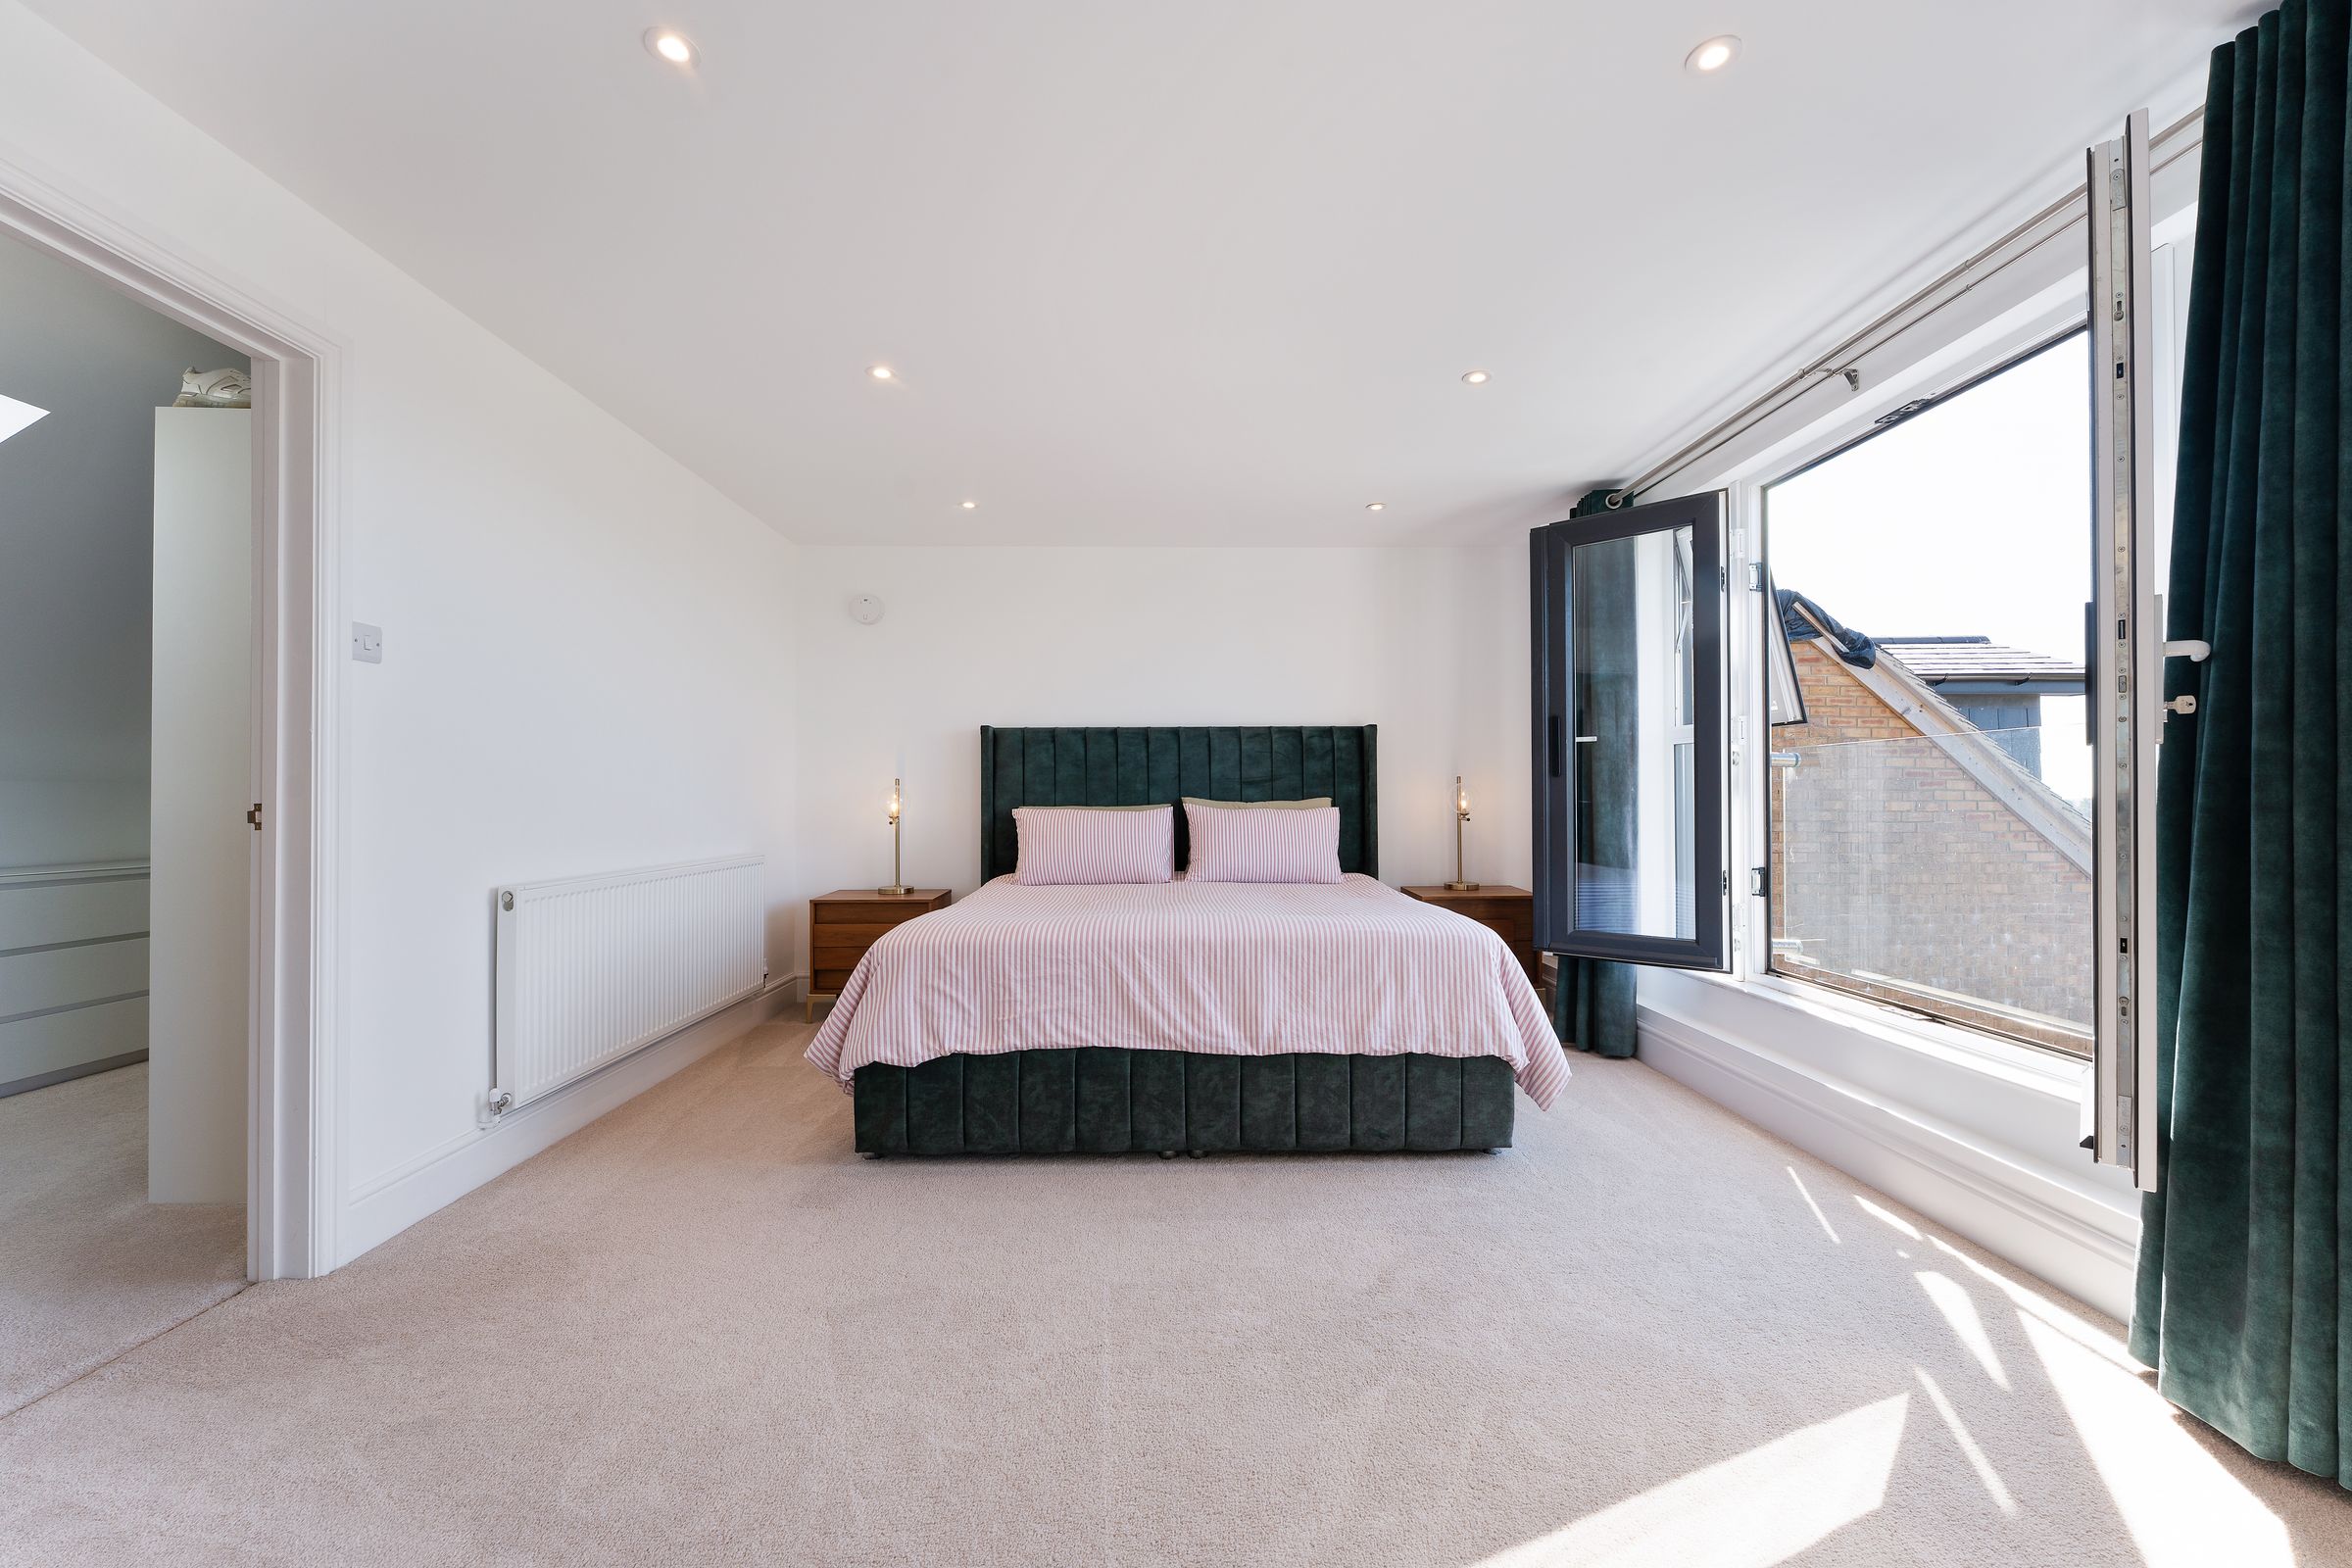
The principal suite occupies the entire second floor and provides a truly luxurious sanctuary. Designed as an open-plan retreat, it features a sumptuous bedroom, bespoke dressing area and spa-inspired bathroom with freestanding bath and separate shower, all framed by spectacular far-reaching views that can be enjoyed from sunrise to sunset.
Outside, the south-facing garden has been carefully landscaped to create a series of inviting spaces for relaxation and entertaining. A generous terrace with hot tub overlooks the lawn, while a substantial rear hardstanding and detached garage which can be accessed via a a separate road provide excellent versatility for additional parking, hobbies or storage.
Perfectly positioned for easy access to Portsmouth's amenities, transport connections and highly regarded schools, this outstanding home effortlessly combines contemporary luxury with practical family living, offering a rare opportunity to acquire one of the area's finest residences.
Key details
Broadband: up to 5500mbps
Parking: Driveway
3027ft2 floor area
Freehold
Council tax band E
Additional information
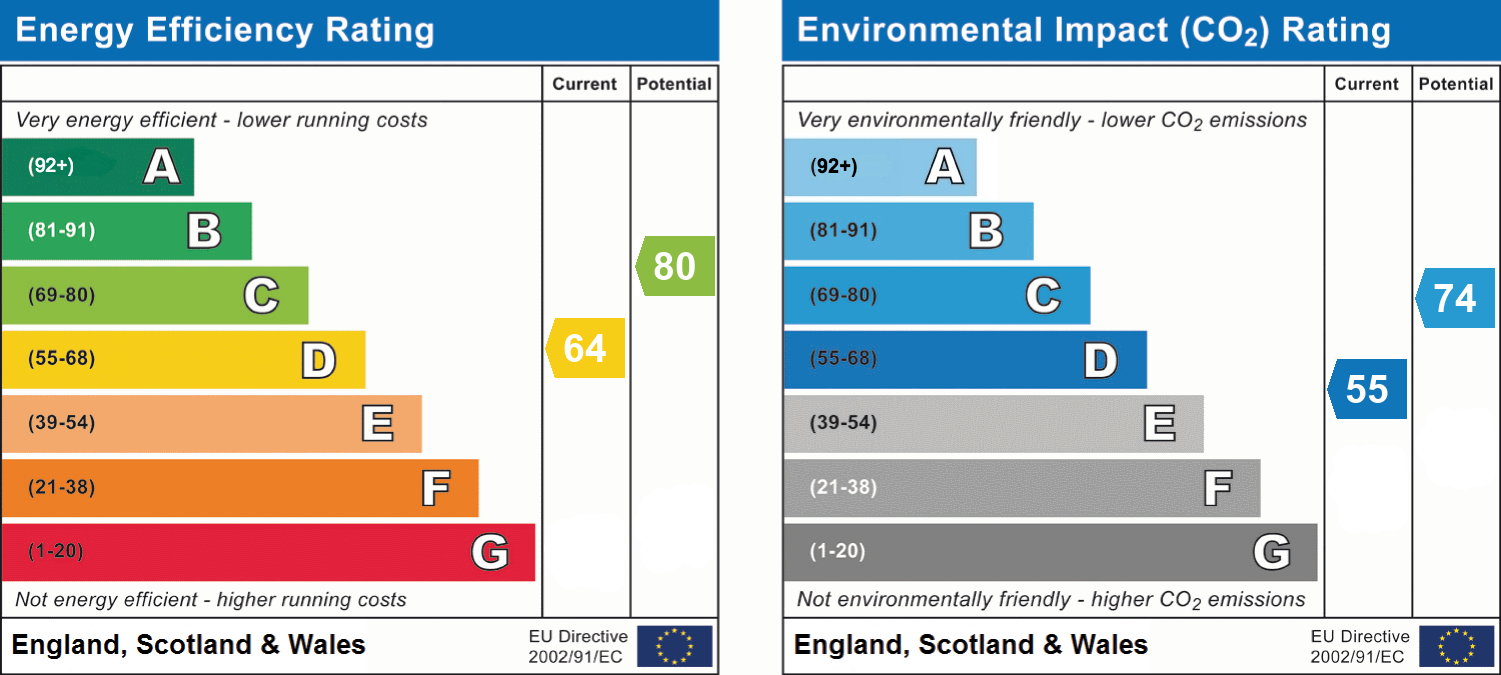
- Energy efficiency (current)
- D (64)
- Energy efficiency (potential)
- C (80)
- Environmental impact (current)
- D (55)
- Environmental impact (potential)
- C (74)


Near the property
Disclaimer - Century 21 Fine Homes & Estates is the trading name of Charlecote Residential Limited, Registered at 32b Staple Gardens, Charlecote Mews, Winchester, SO23 8SR, Registered No: 16540147